The Pavilion

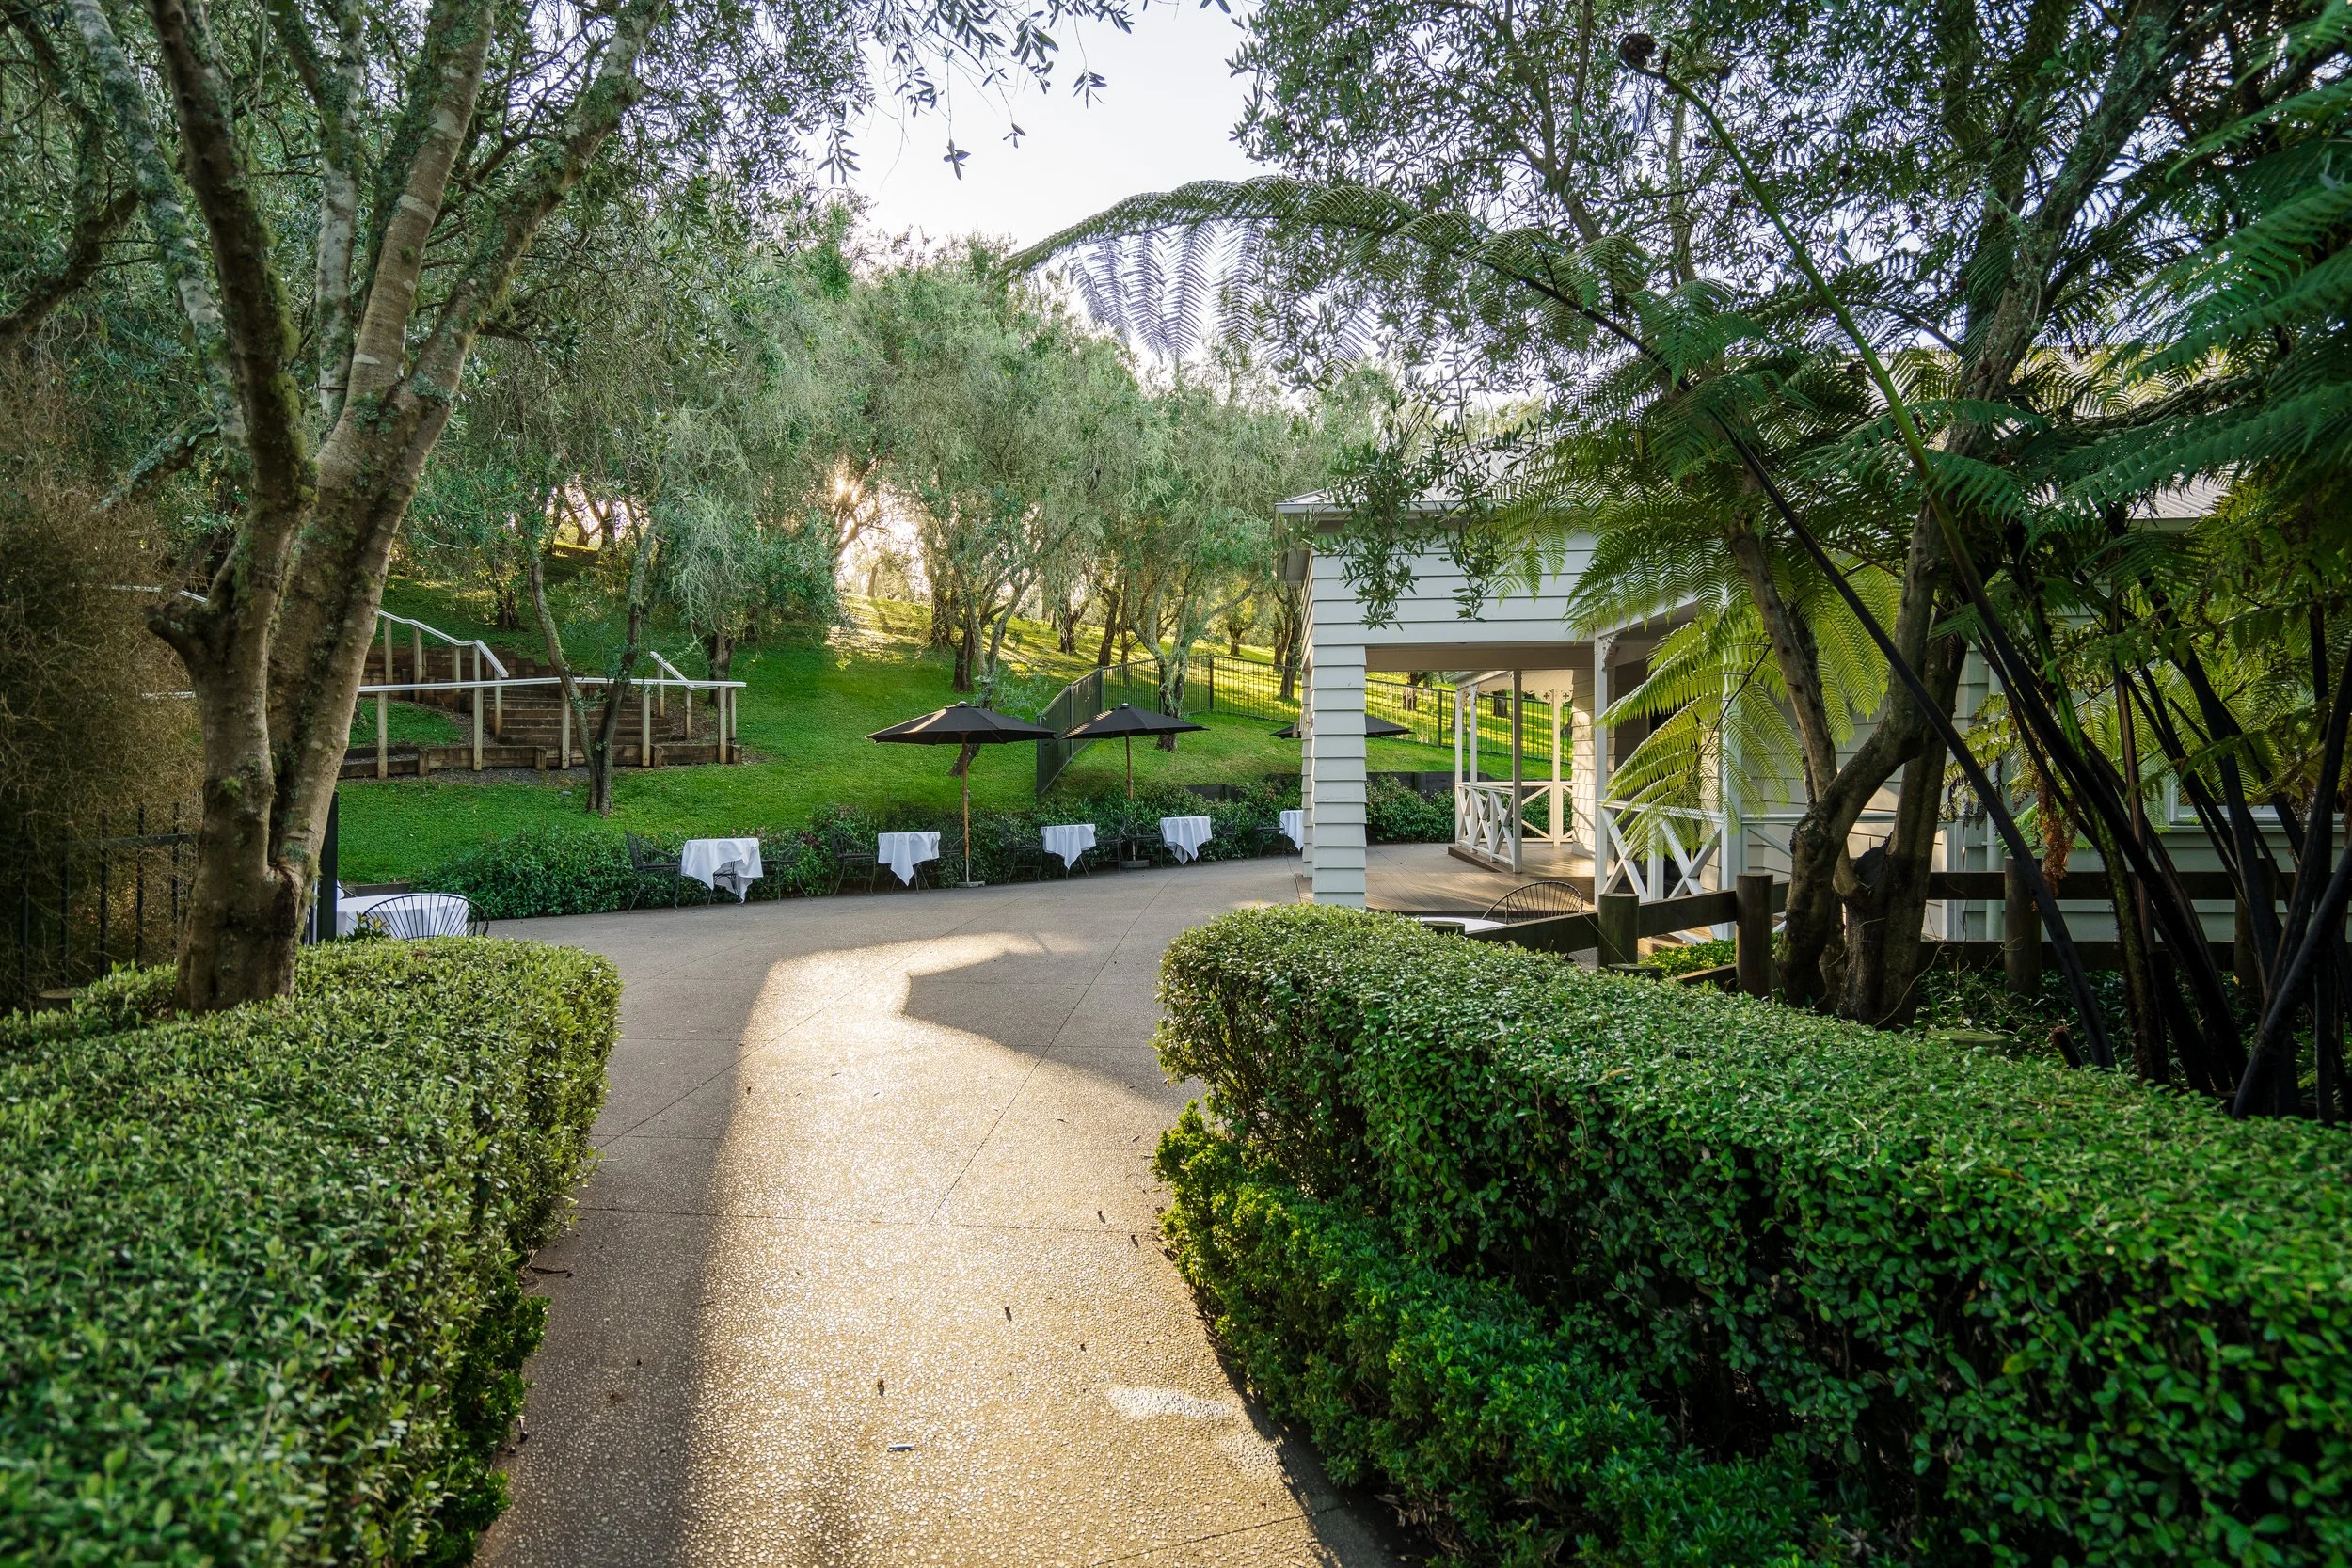
Bracu Pavilion is a purpose-built event venue nestled within the olive groves of Bracu Olive Estate, offering a tranquil and secluded setting surrounded by sweeping rural views. Designed to balance scale with intimacy, the Pavilion provides a versatile backdrop for events that feel both considered and memorable.

With a flexible internal layout and a spacious open-air courtyard ideal for pre-event drinks and guest mingling, the Pavilion is perfectly suited to a wide range of occasions. From corporate seminars and board meetings to award dinners, cultural gatherings, and weddings, the space adapts effortlessly to your event vision.

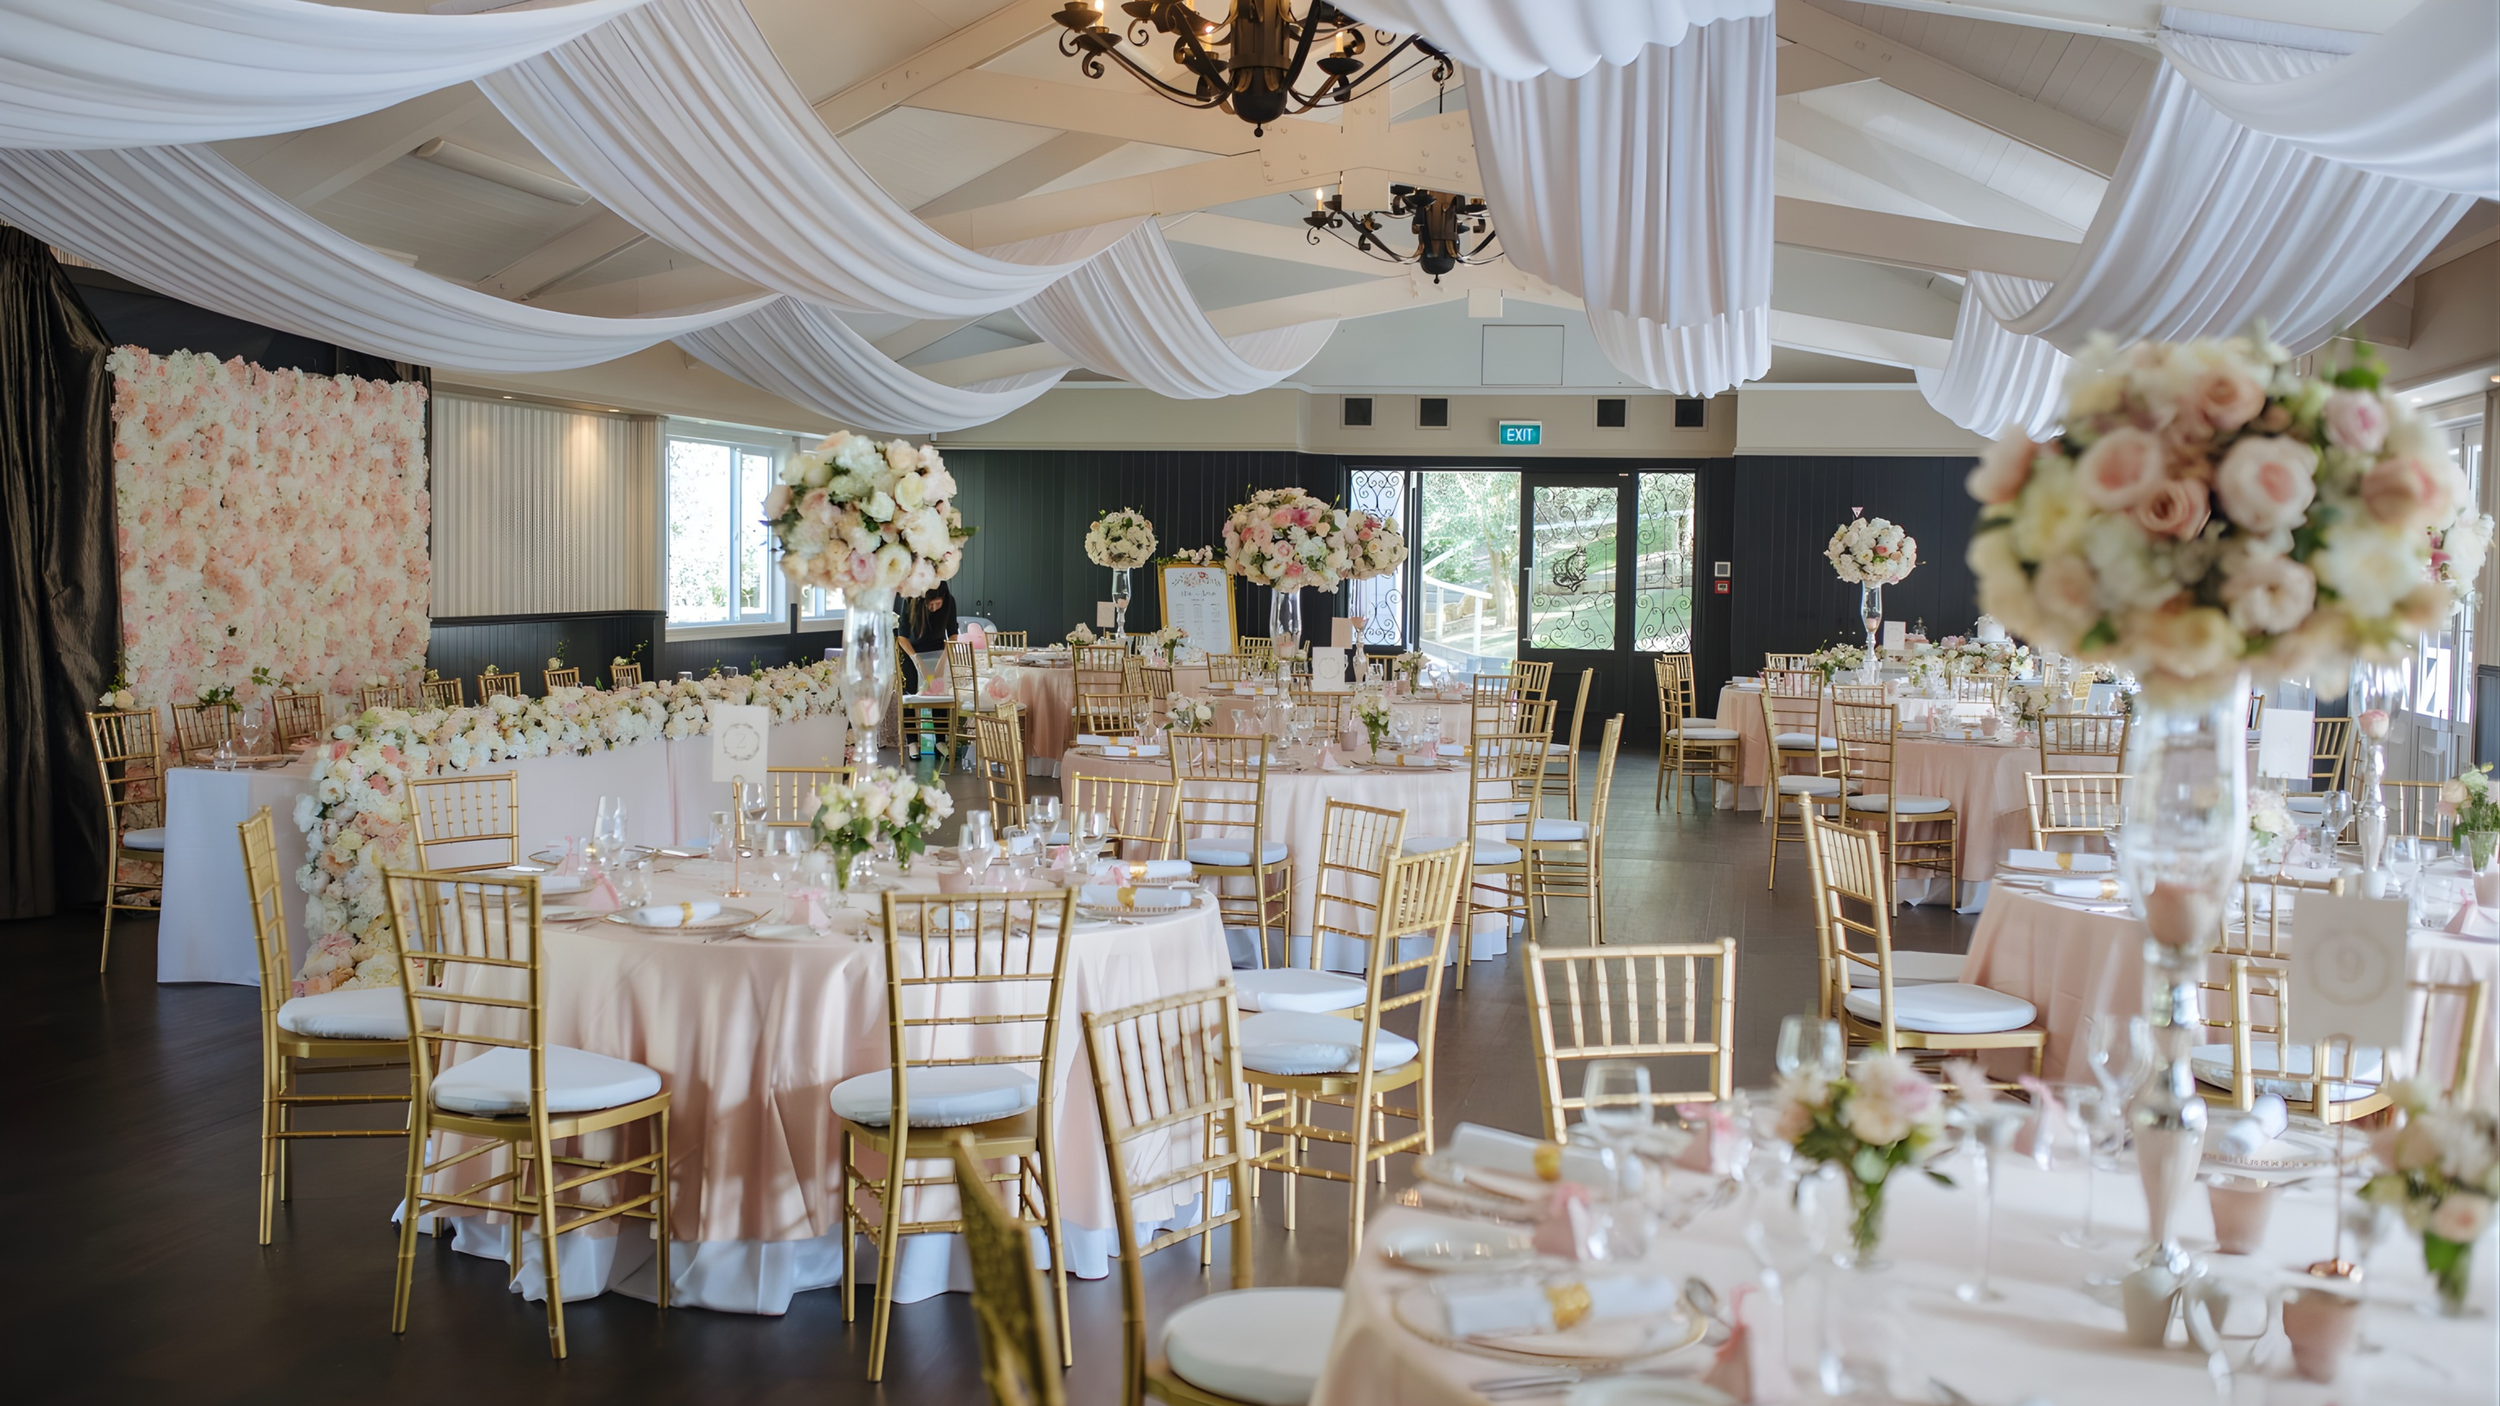
The Pavilion accommodates up to 190 guests in a cocktail-style setting or 160 guests for seated dining. Whether hosting a large-scale celebration or a more intimate gathering, this thoughtfully designed venue combines functionality, atmosphere, and Bracu’s signature hospitality.

Features include

A 103-inch wall-mounted screen, microphone and surround sound facilities, dimmable lighting, and high vaulted ceilings create a polished and adaptable event environment. Events are supported by a dedicated Event Coordinator, with access to a fully stocked in-house bar, private Pavilion kitchen, tea and coffee facilities, and a private internal alcove area (4m x 5m).

The venue also offers a large entry courtyard, a diverse range of menu options and service styles, three-phase power outlets, private venue bathrooms, and a dedicated guest carpark — ensuring comfort, convenience, and seamless delivery from start to finish.
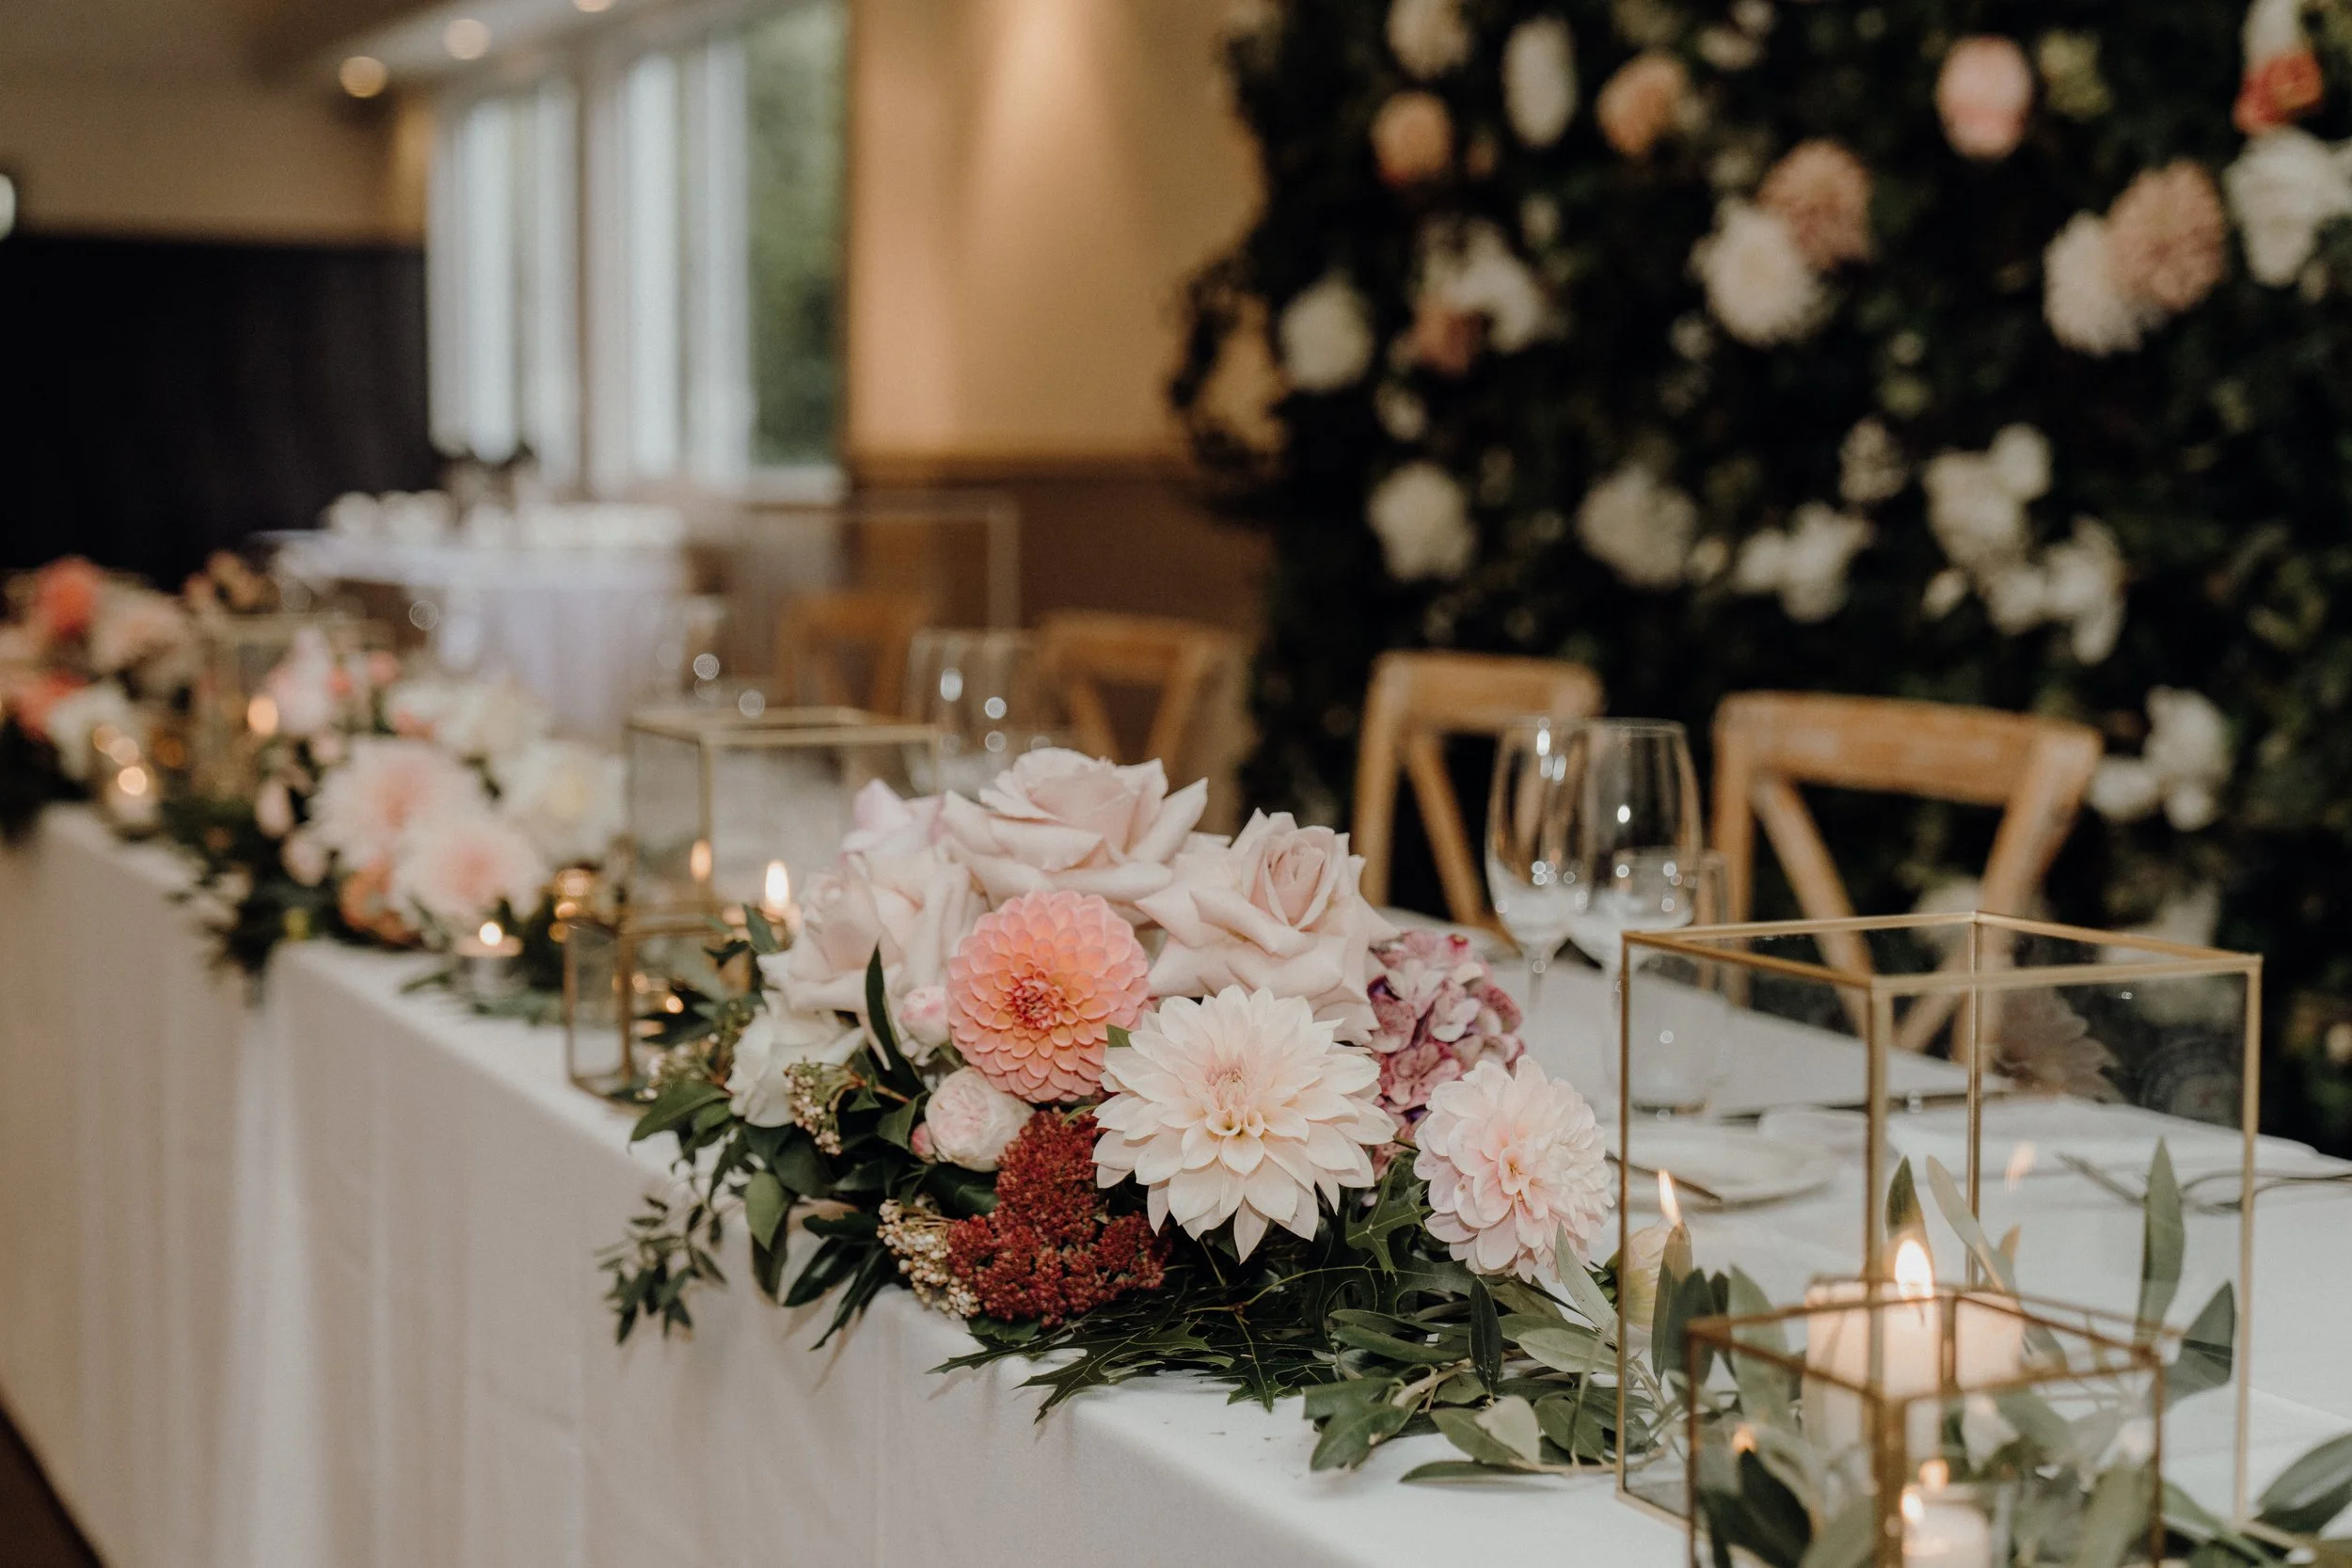
A floral centerpiece featuring pink and white flowers with green foliage, set on a table with glass candle holders.
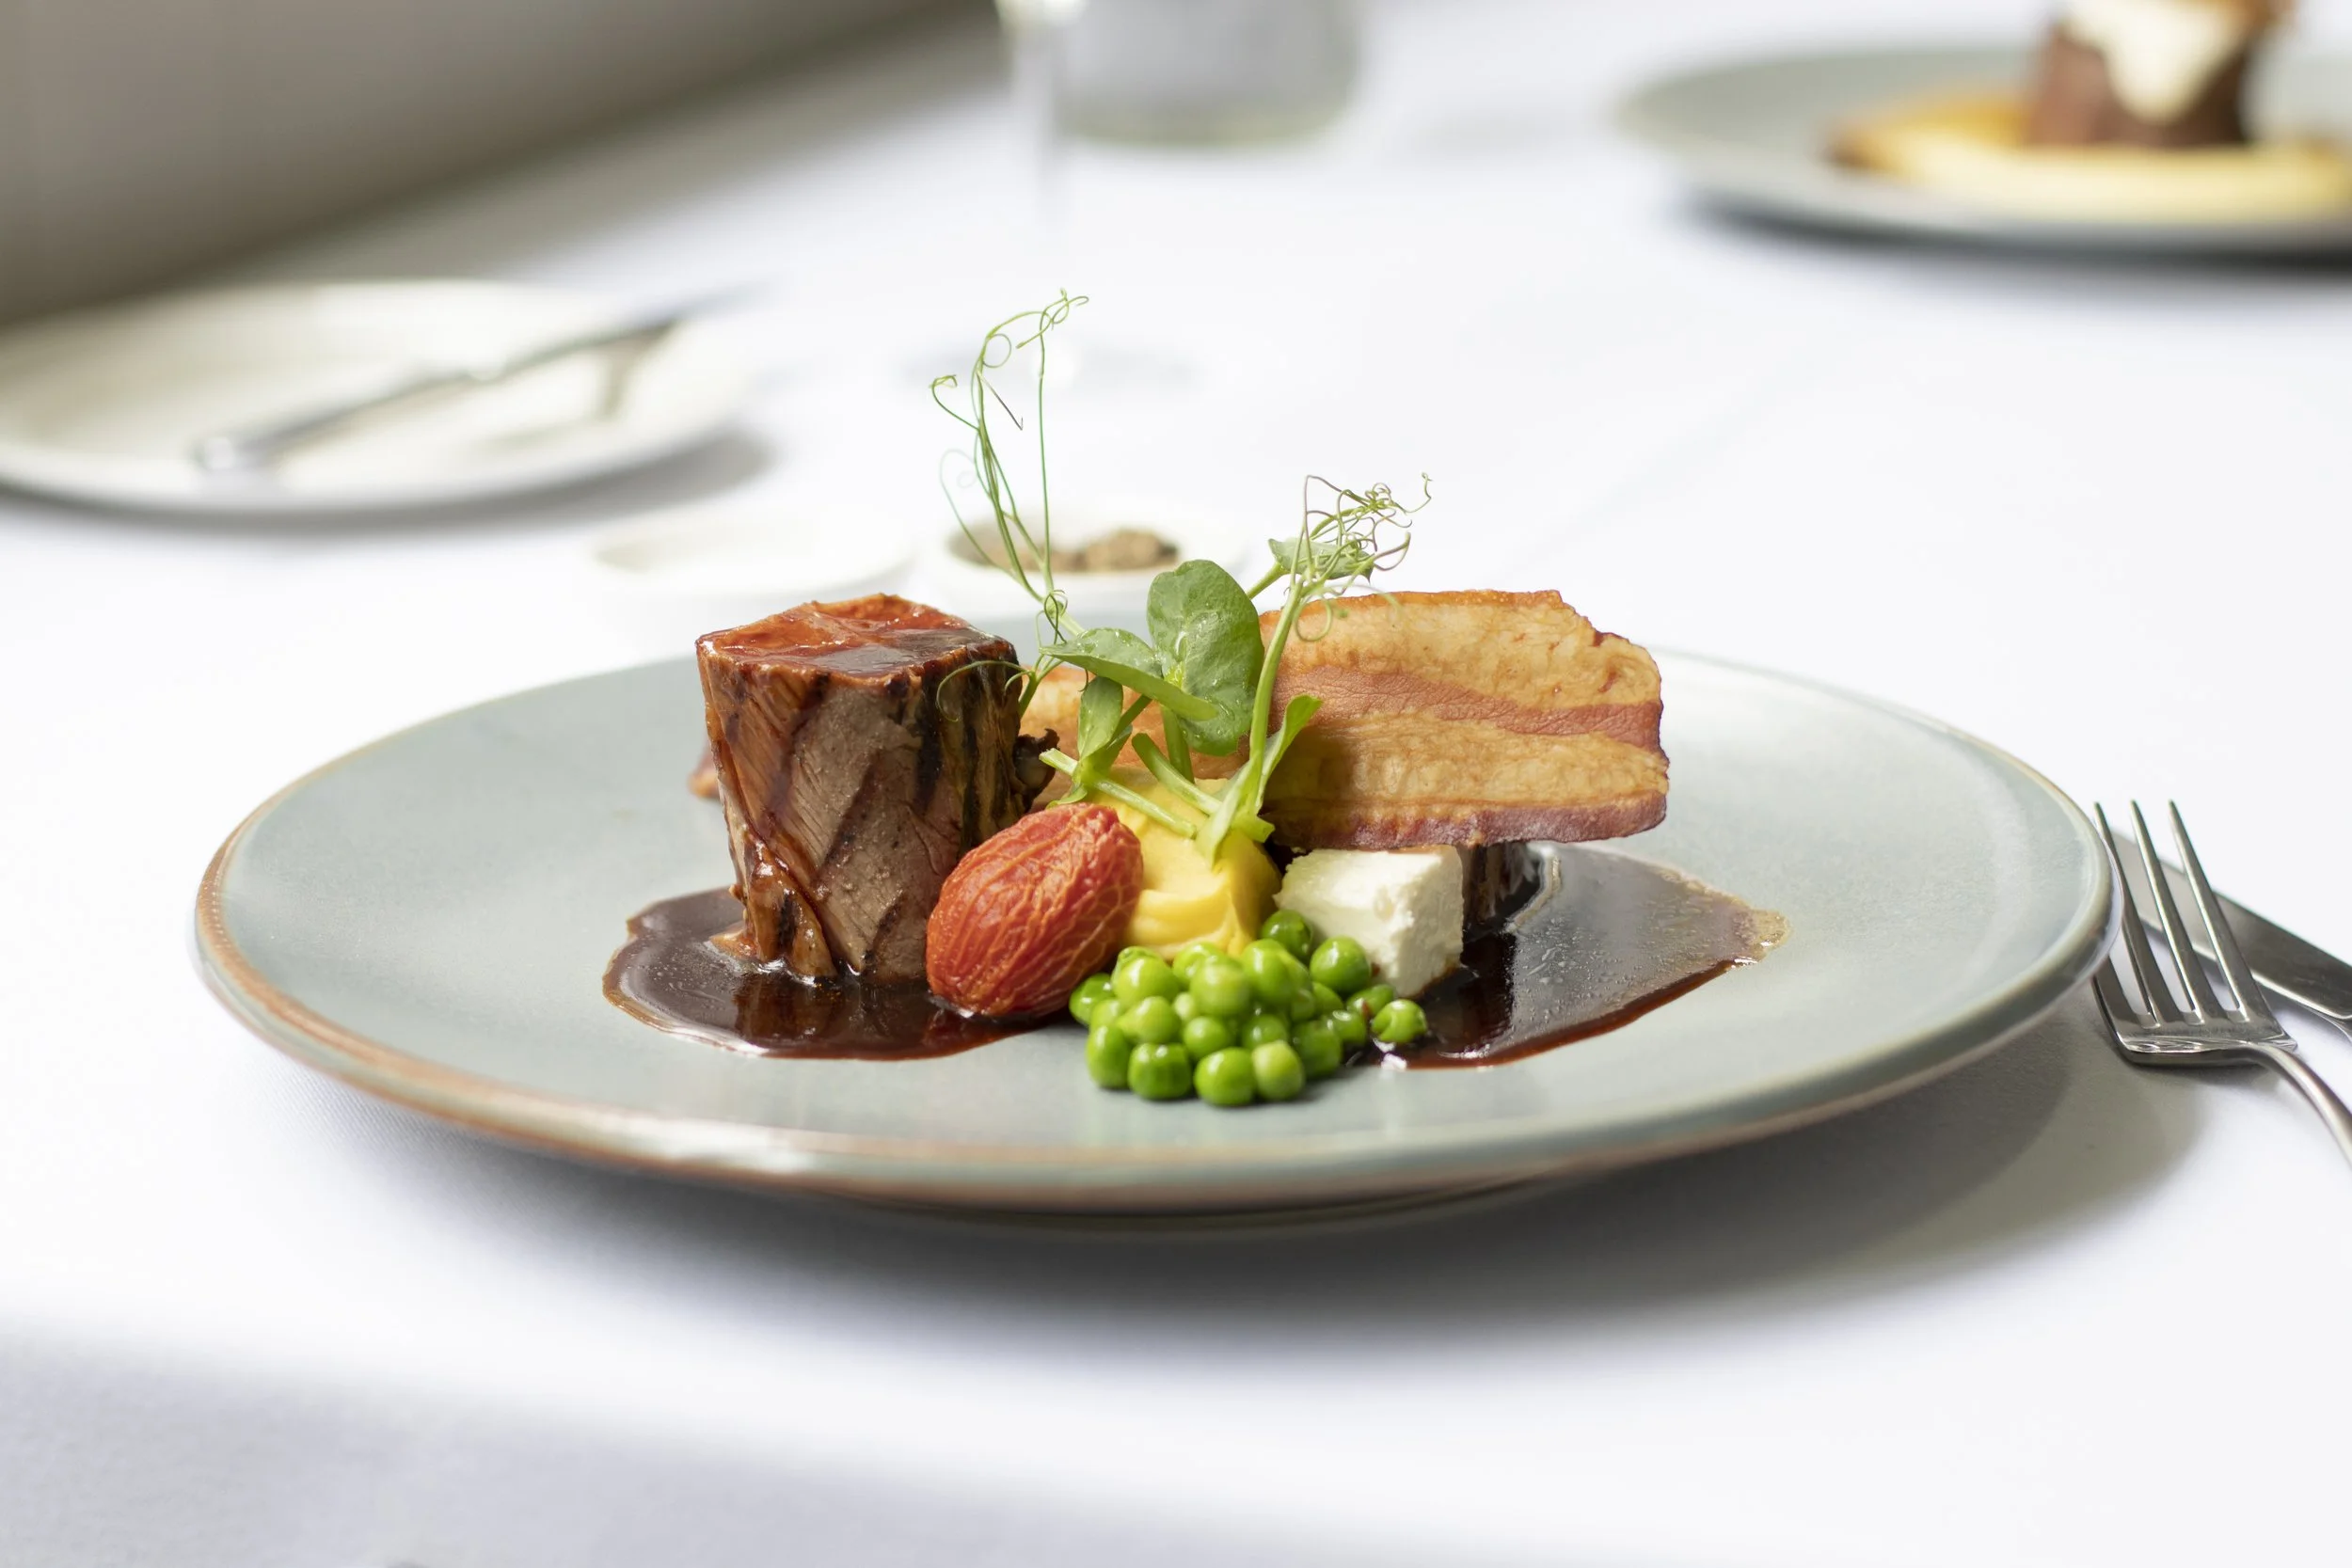
A plated gourmet meal featuring a piece of beef with gravy, accompanied by green peas, a slice of bacon, and garnished with microgreens, served on a light-colored plate.
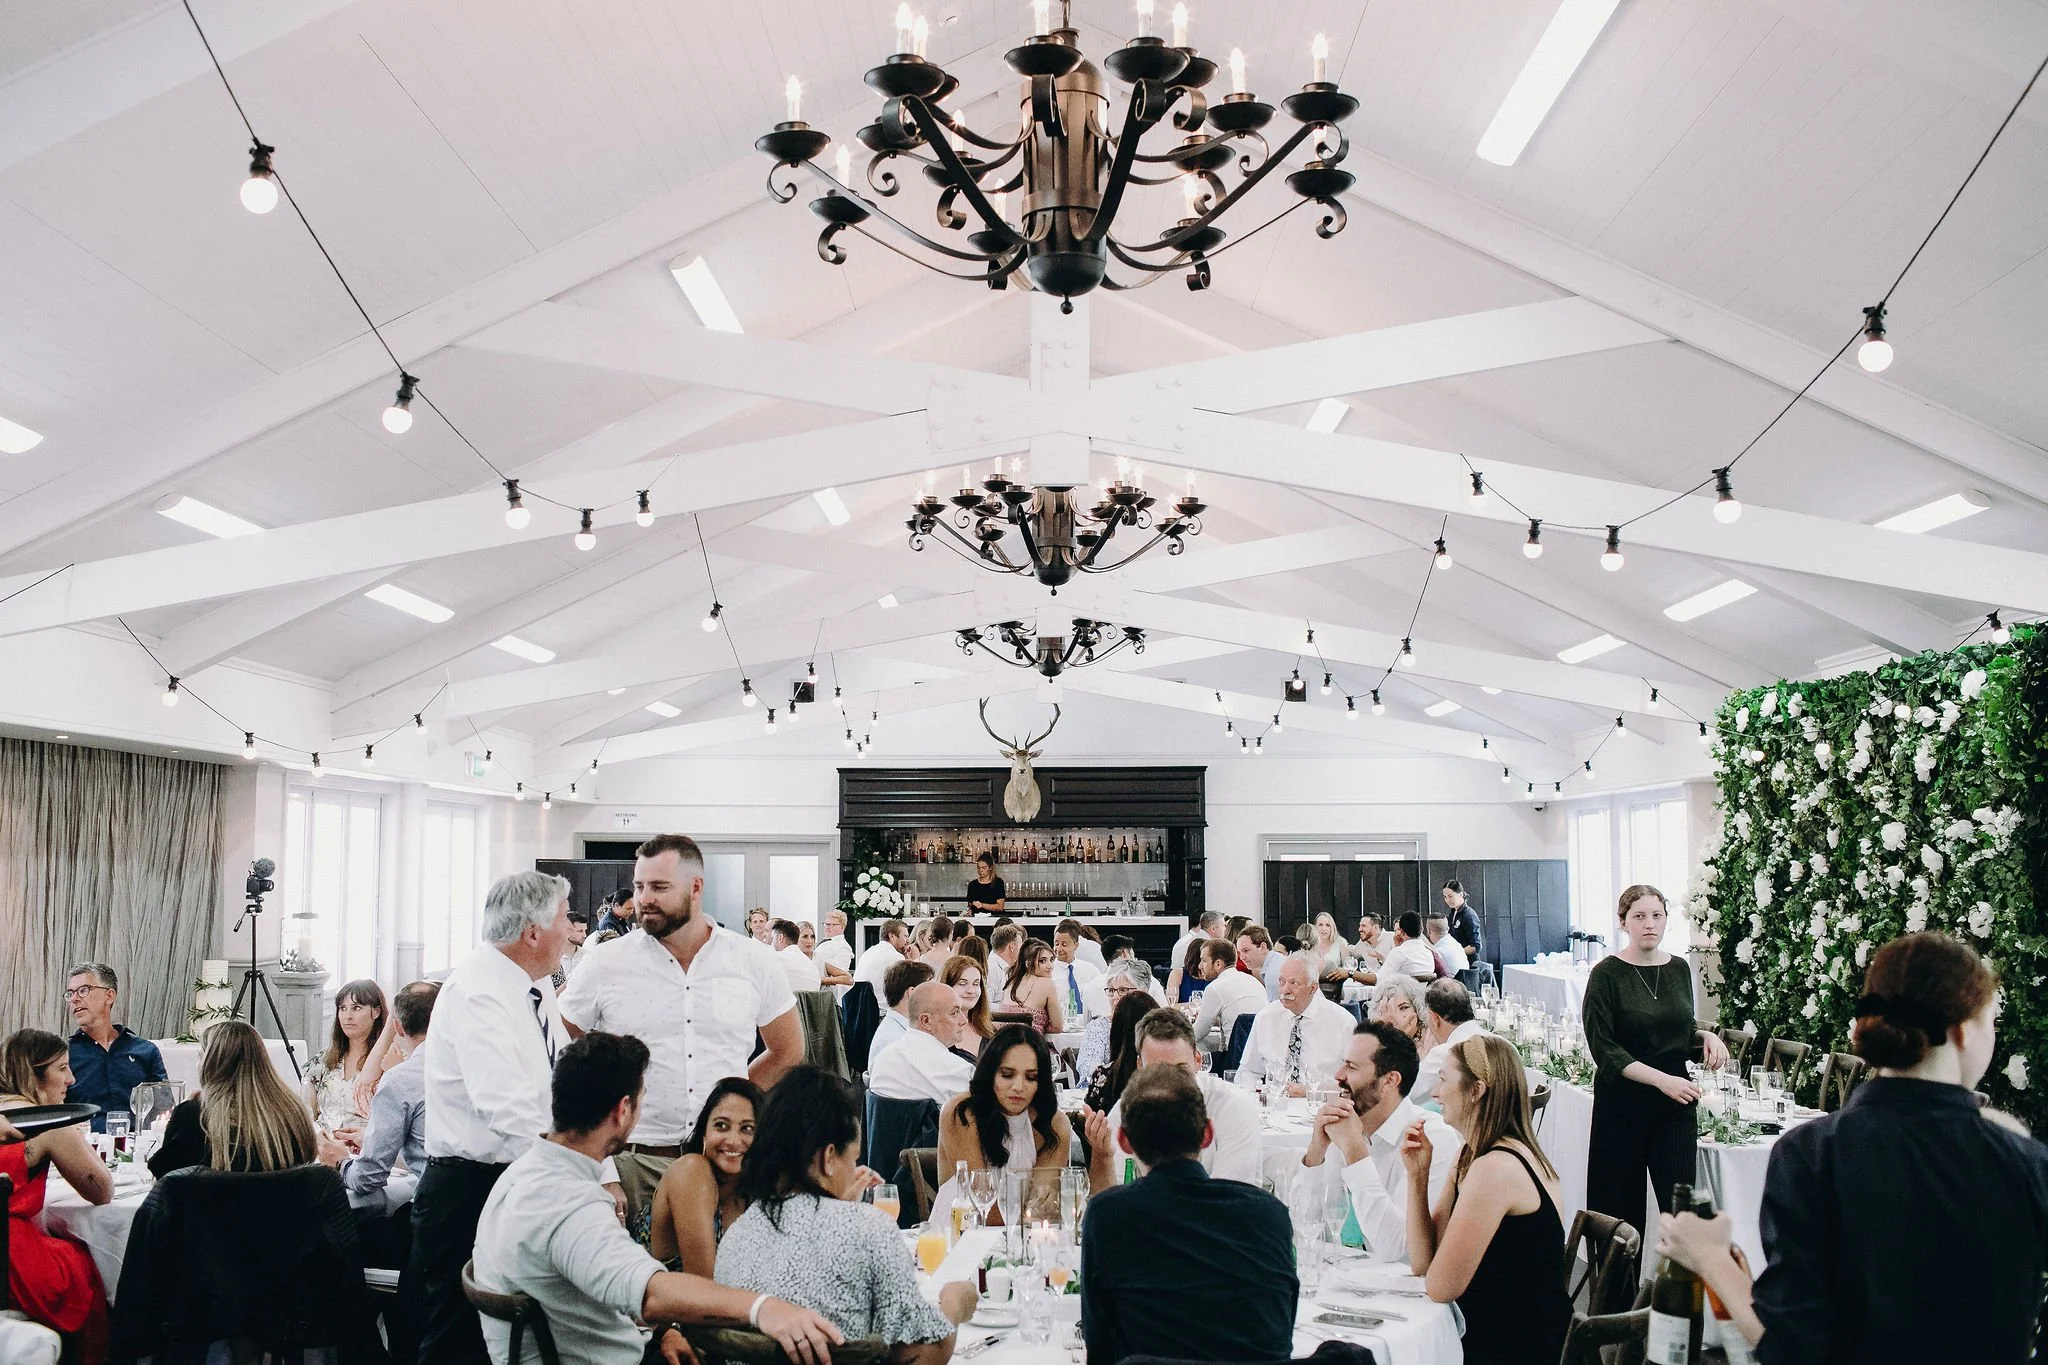
A large indoor event with people seated at tables, a bar in the background, and decorative lighting hanging from the ceiling. The ceiling is white with exposed beams and two black chandeliers. Some guests are engaged in conversation, and a floral arrangement is visible on the right side.
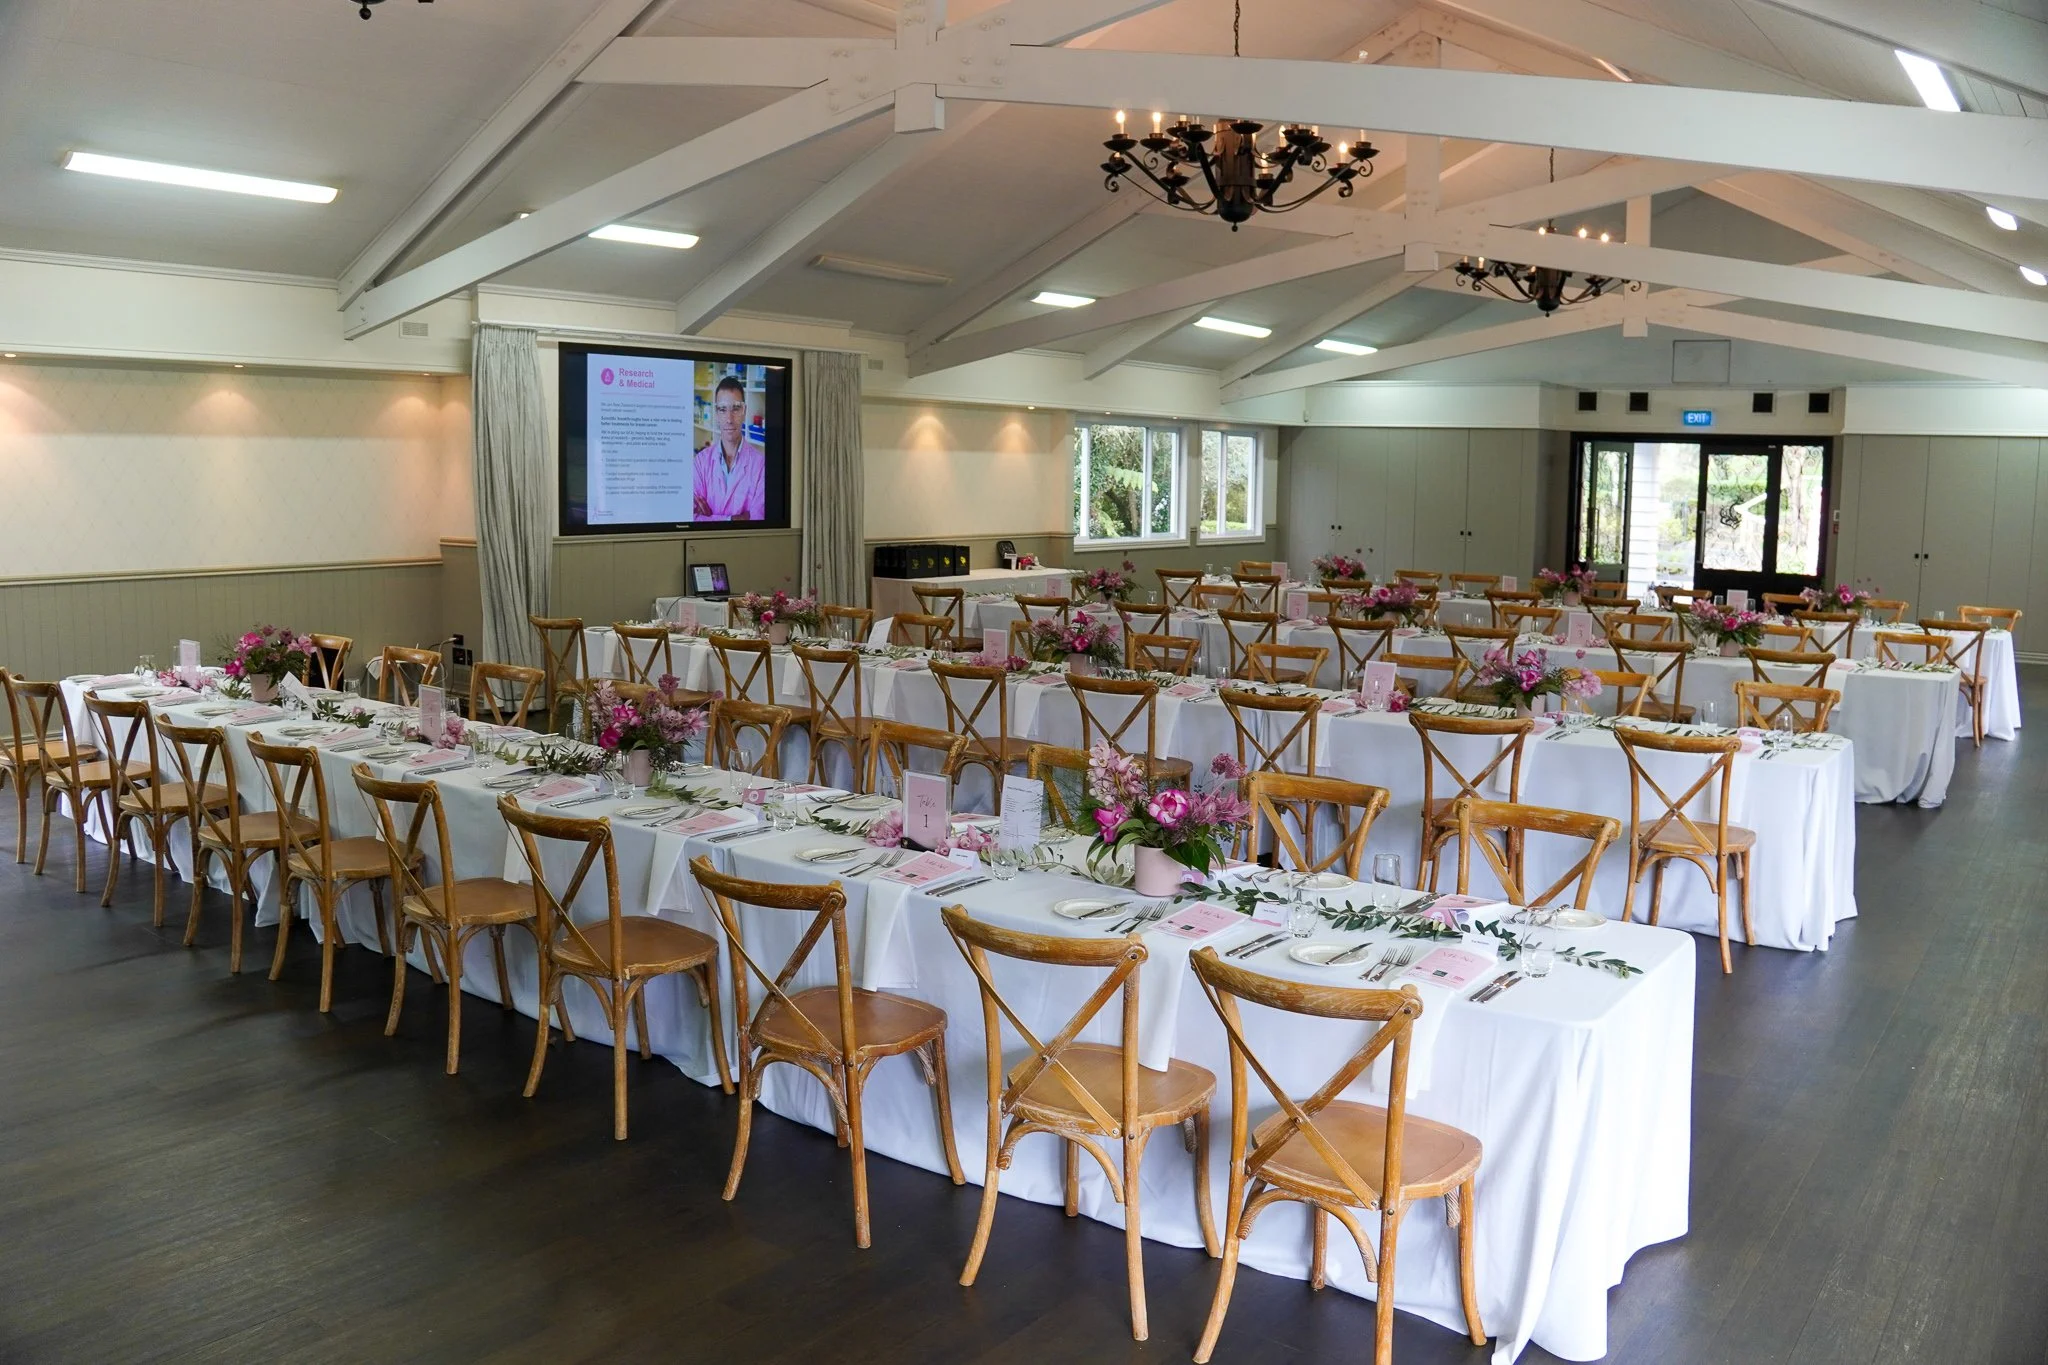
A large event room decorated for a formal gathering, with long tables draped in white tablecloths, adorned with pink flower centerpieces, and arranged with place settings. There is a large screen at the front displaying a presentation, and the room has white walls, high ceilings with exposed beams, chandeliers, and windows letting in natural light.
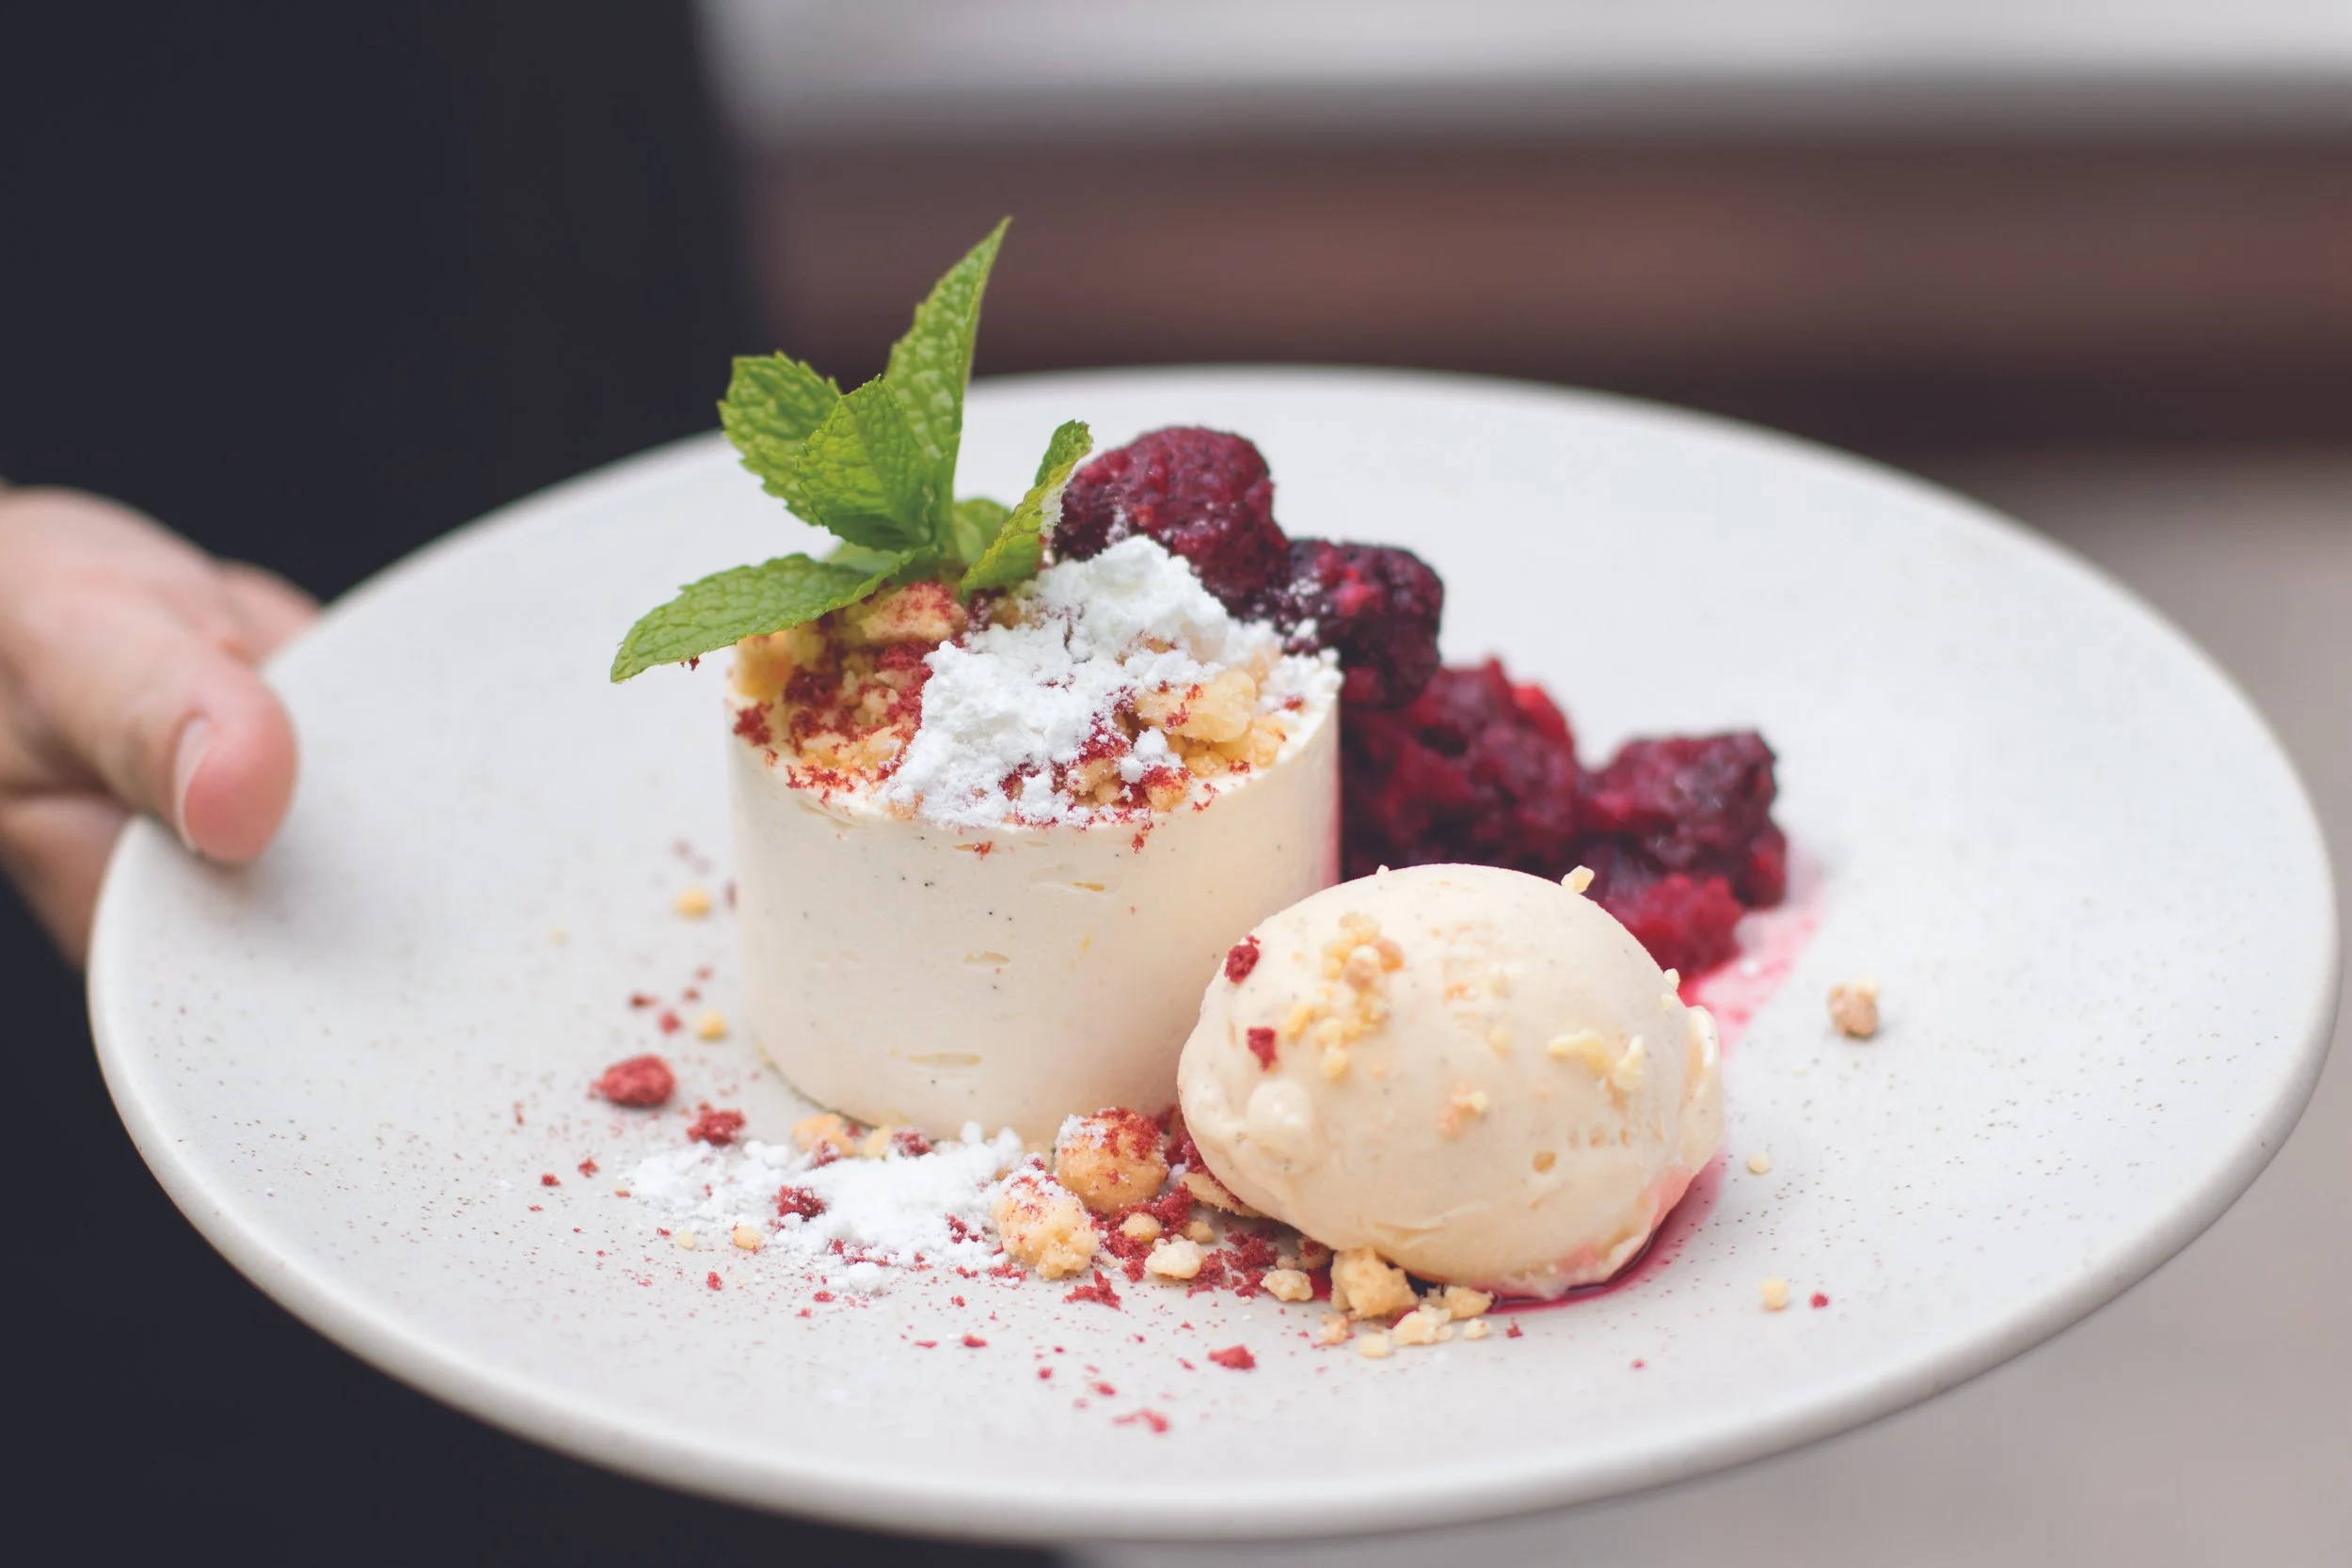
A white plate holding two scoops of vanilla ice cream garnished with crushed nuts, red berry compote, a sprig of mint, and white powdered sugar, with a blurred background.
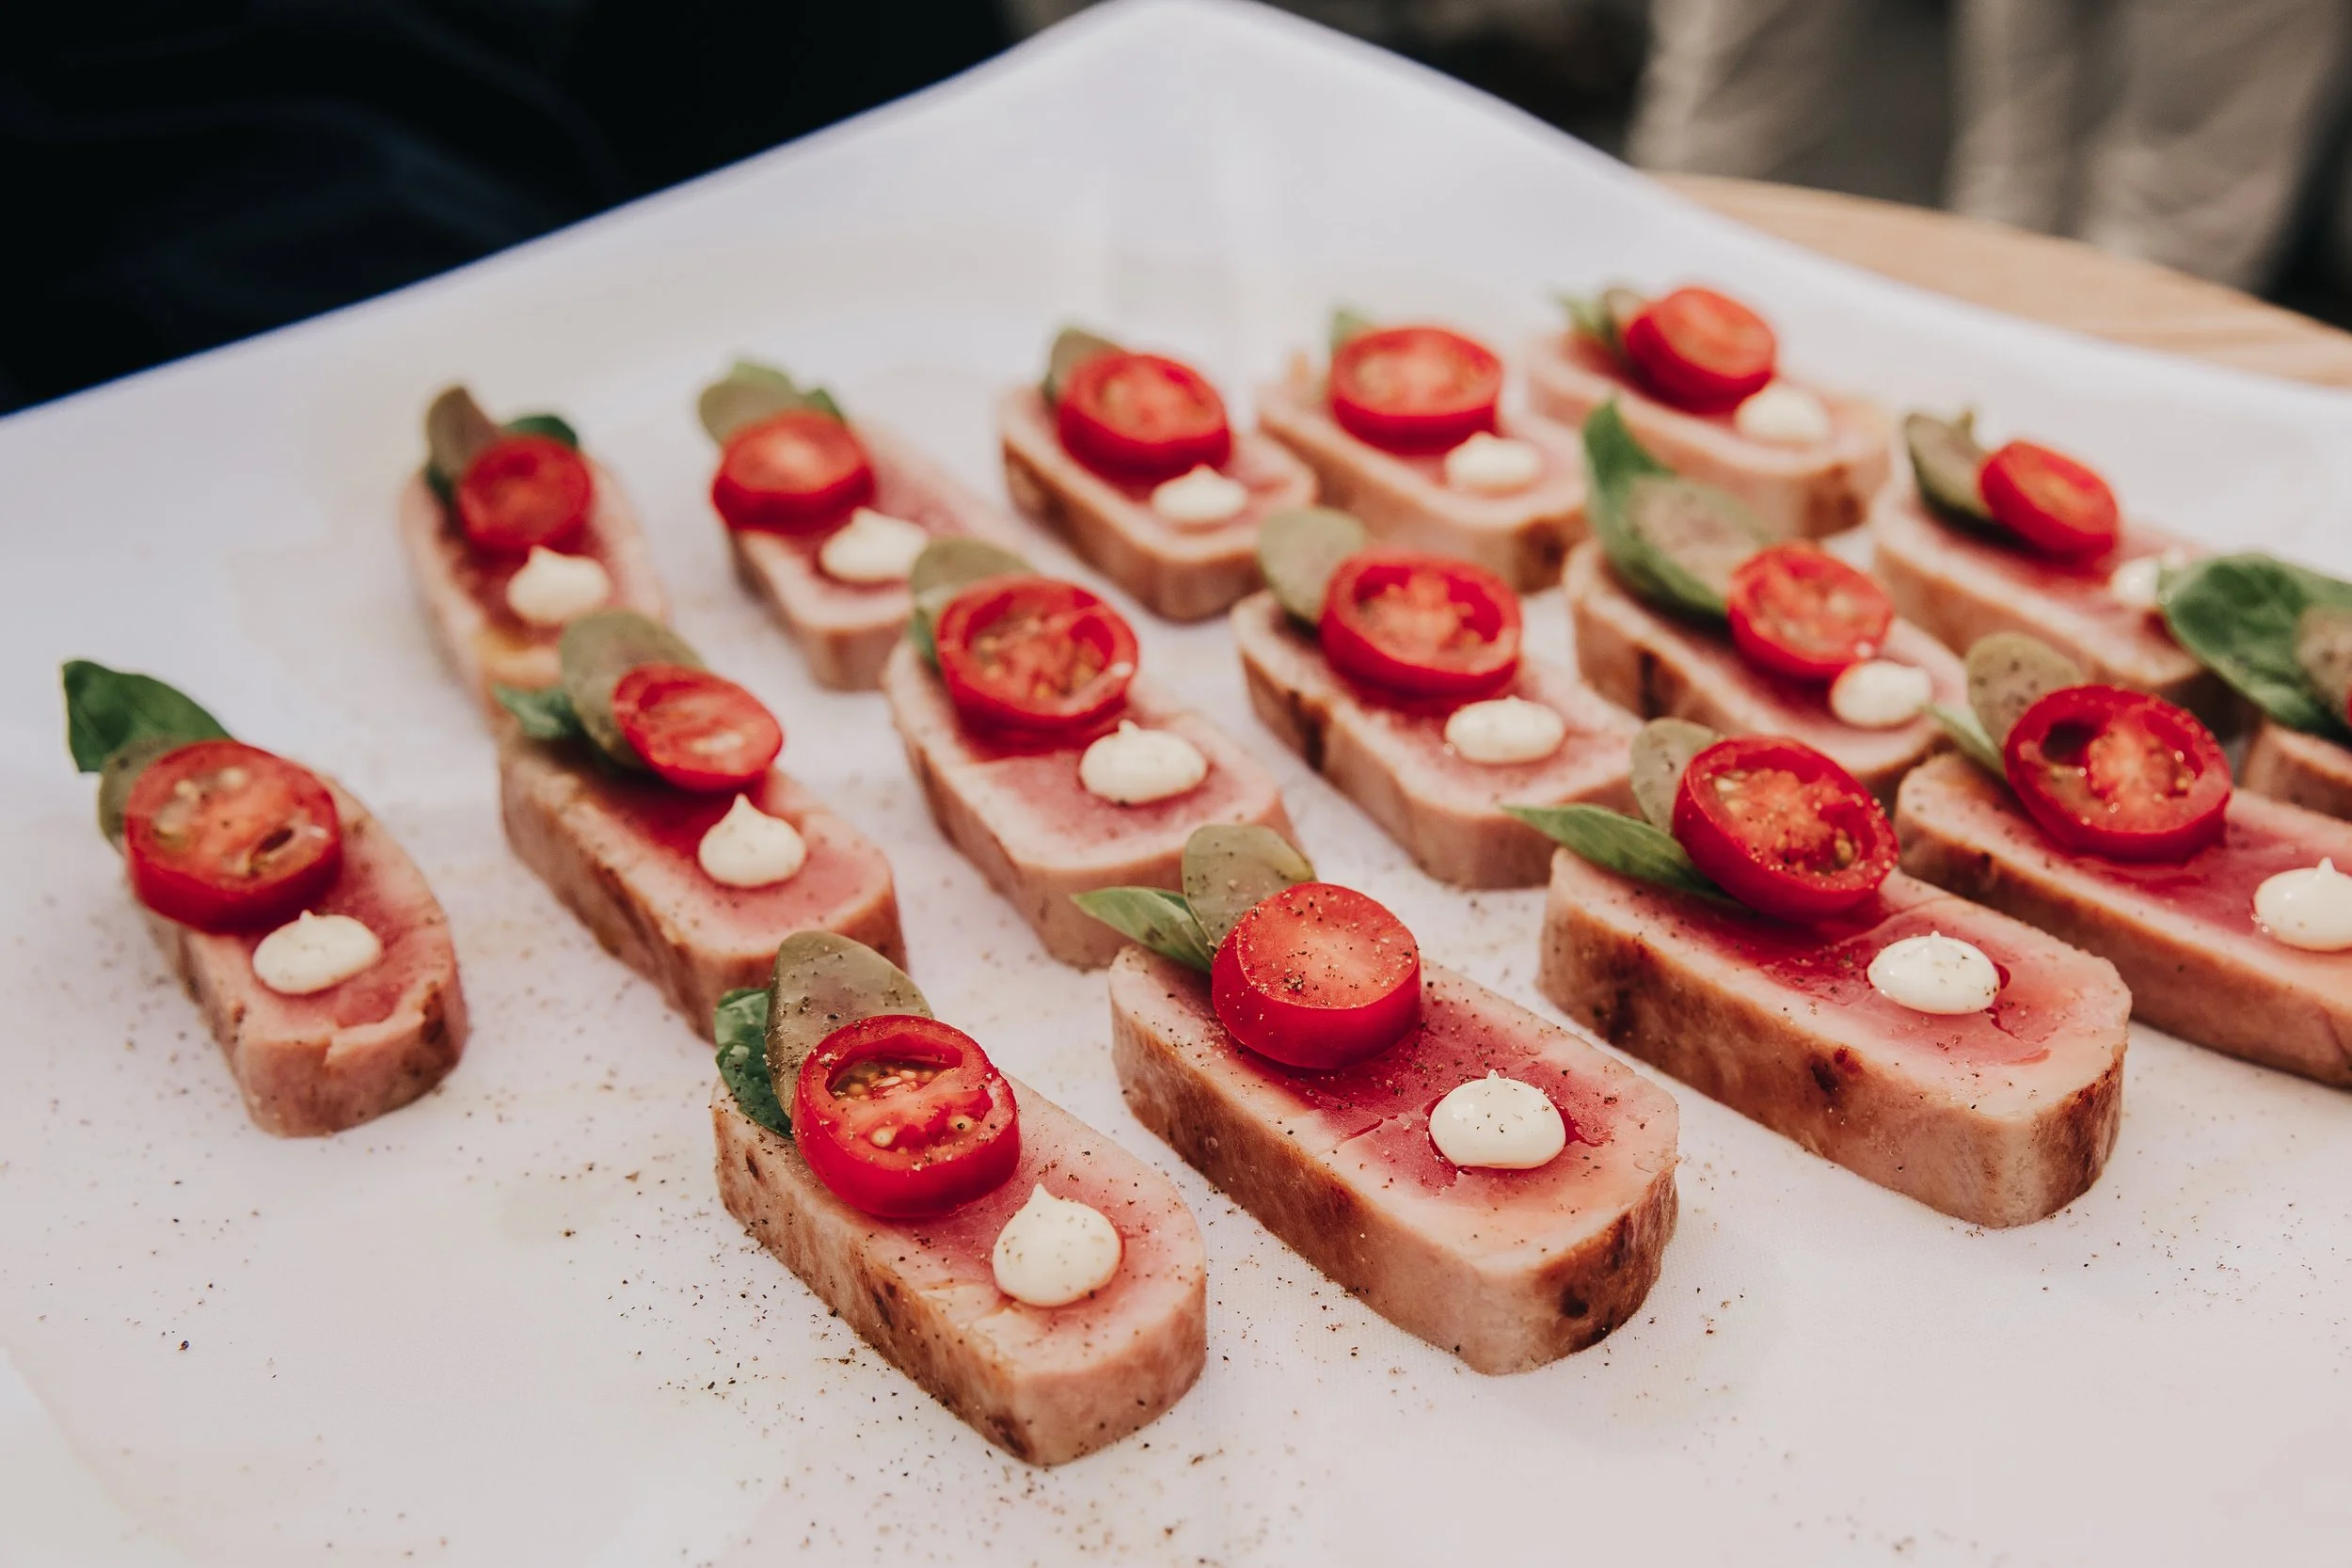
Slices of toasted bread topped with cherry tomatoes, small dollops of white sauce, and basil leaves, arranged on a white platter.
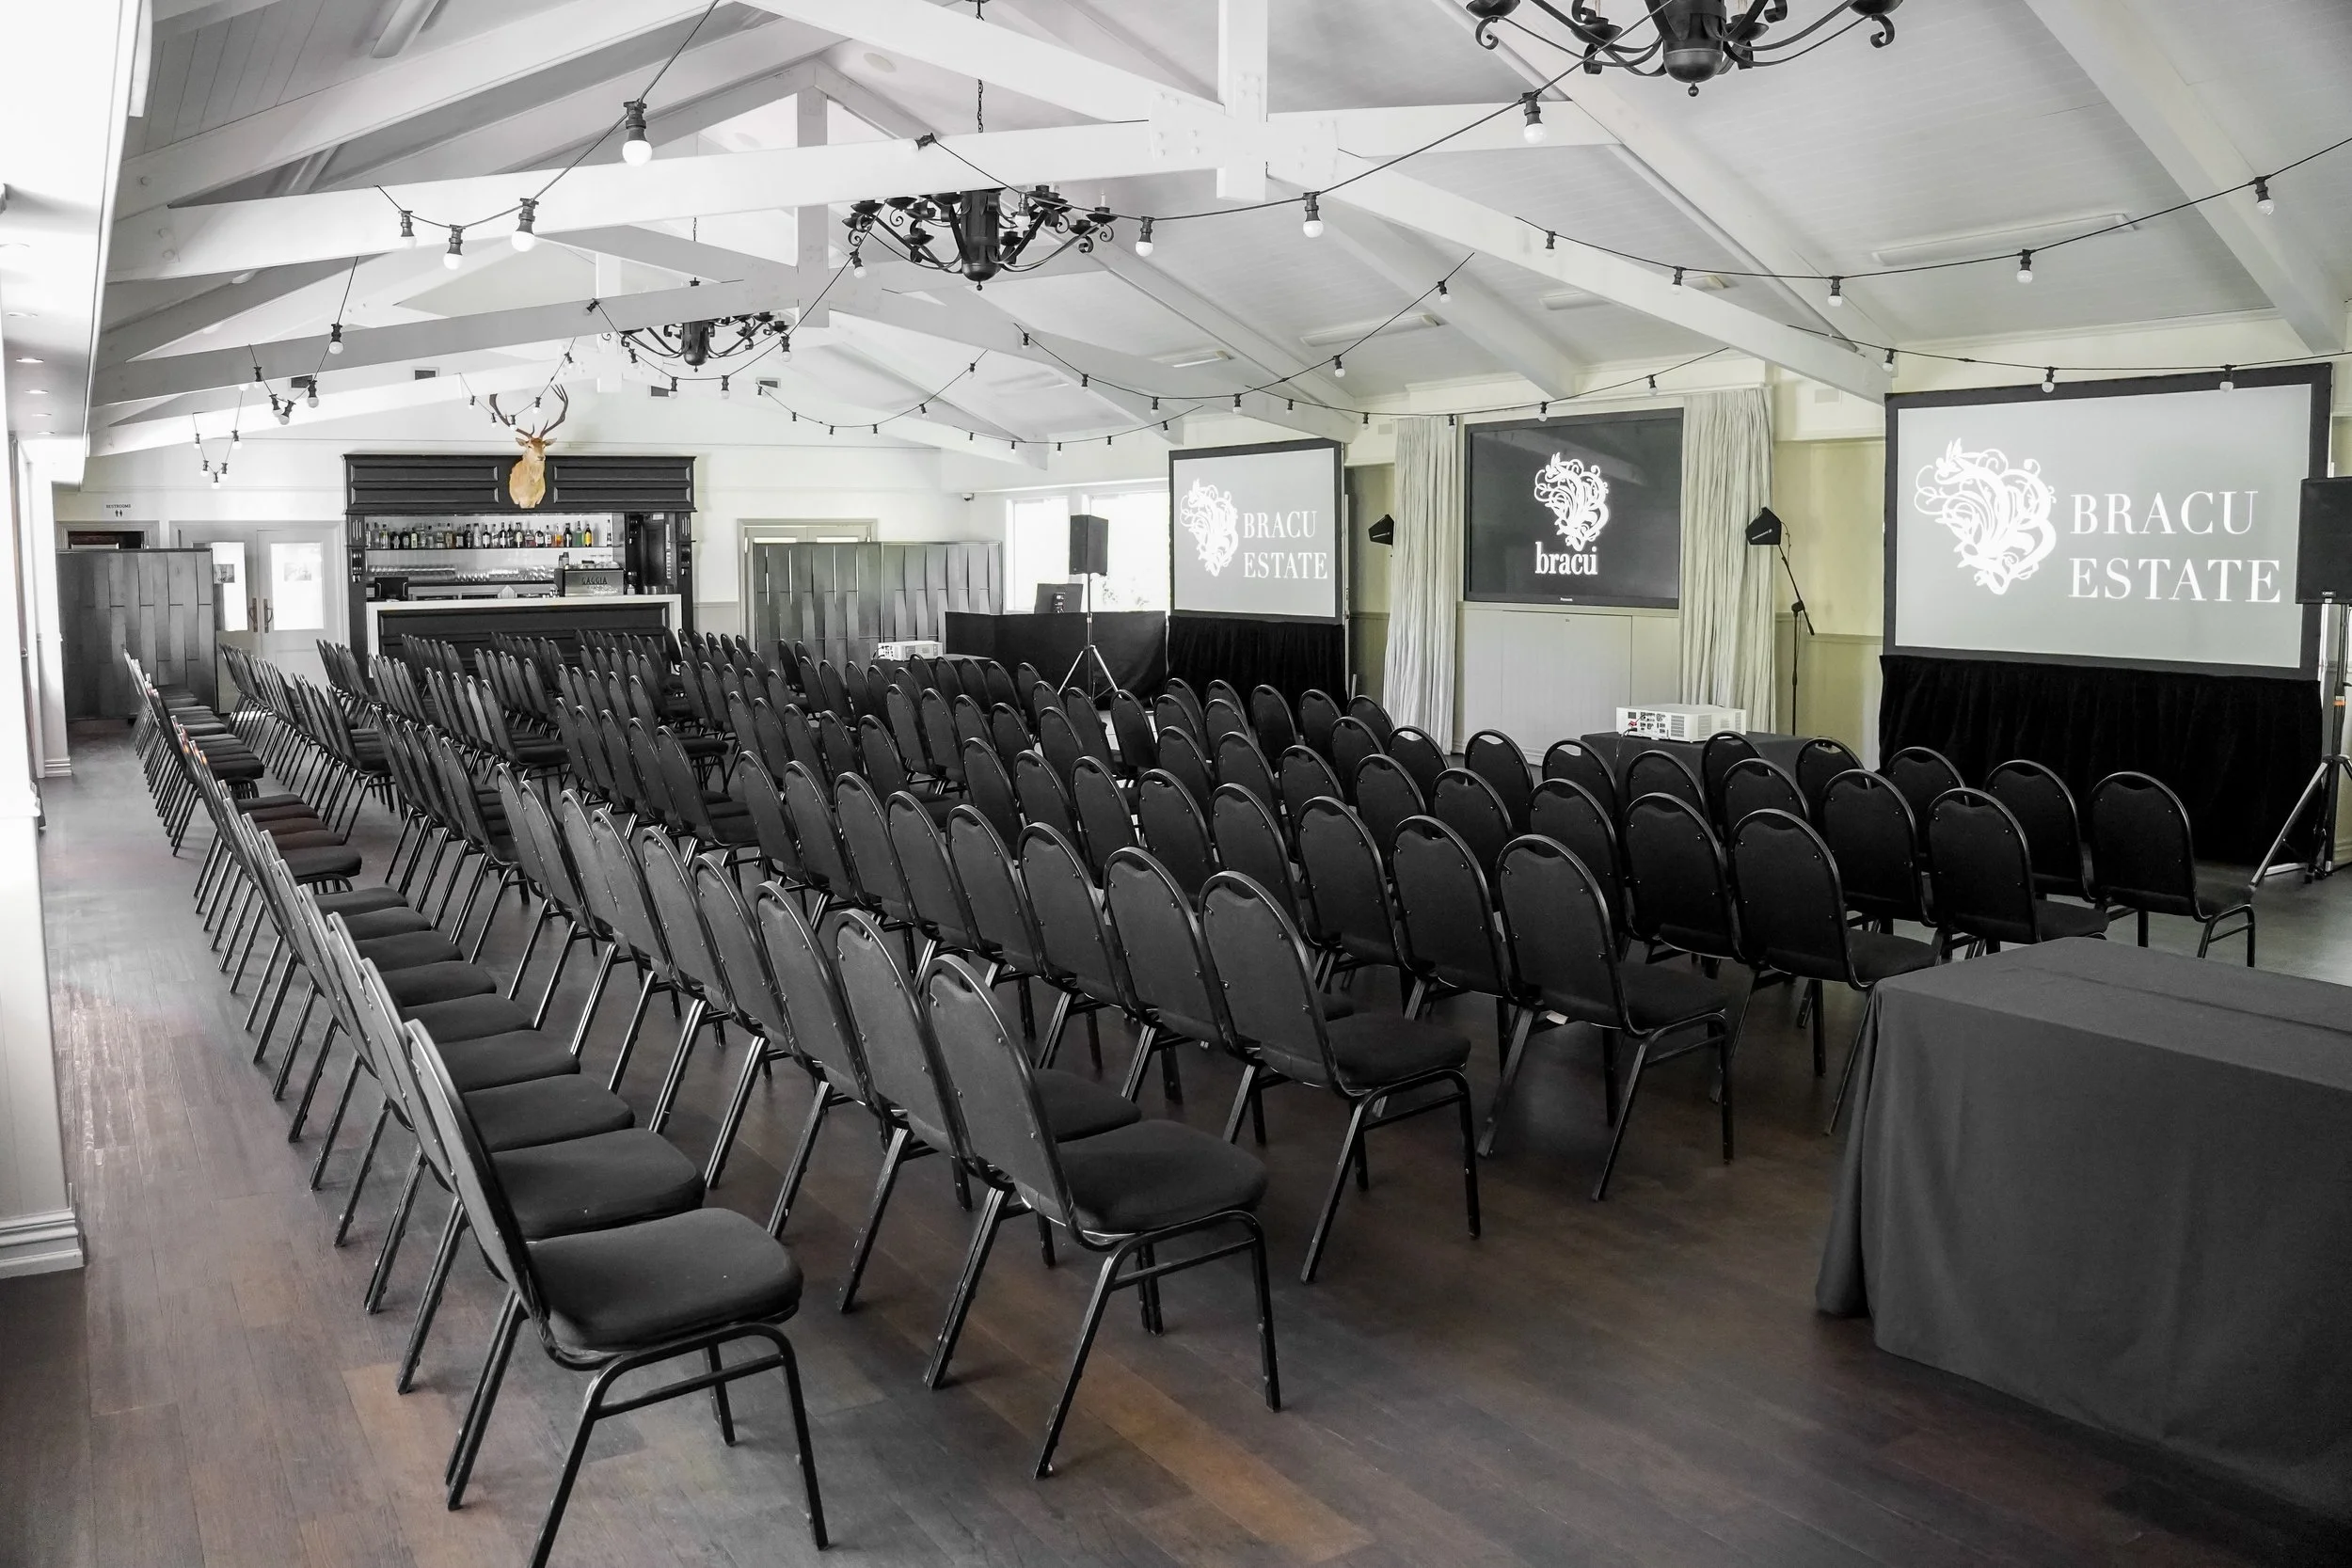
An indoor conference room set up with rows of black chairs facing large screens displaying the text 'BRACU ESTATE' and a dragon logo. The room has a high, white, vaulted ceiling with decorative chandeliers and string lights, and a small bar area with bottles on shelves.
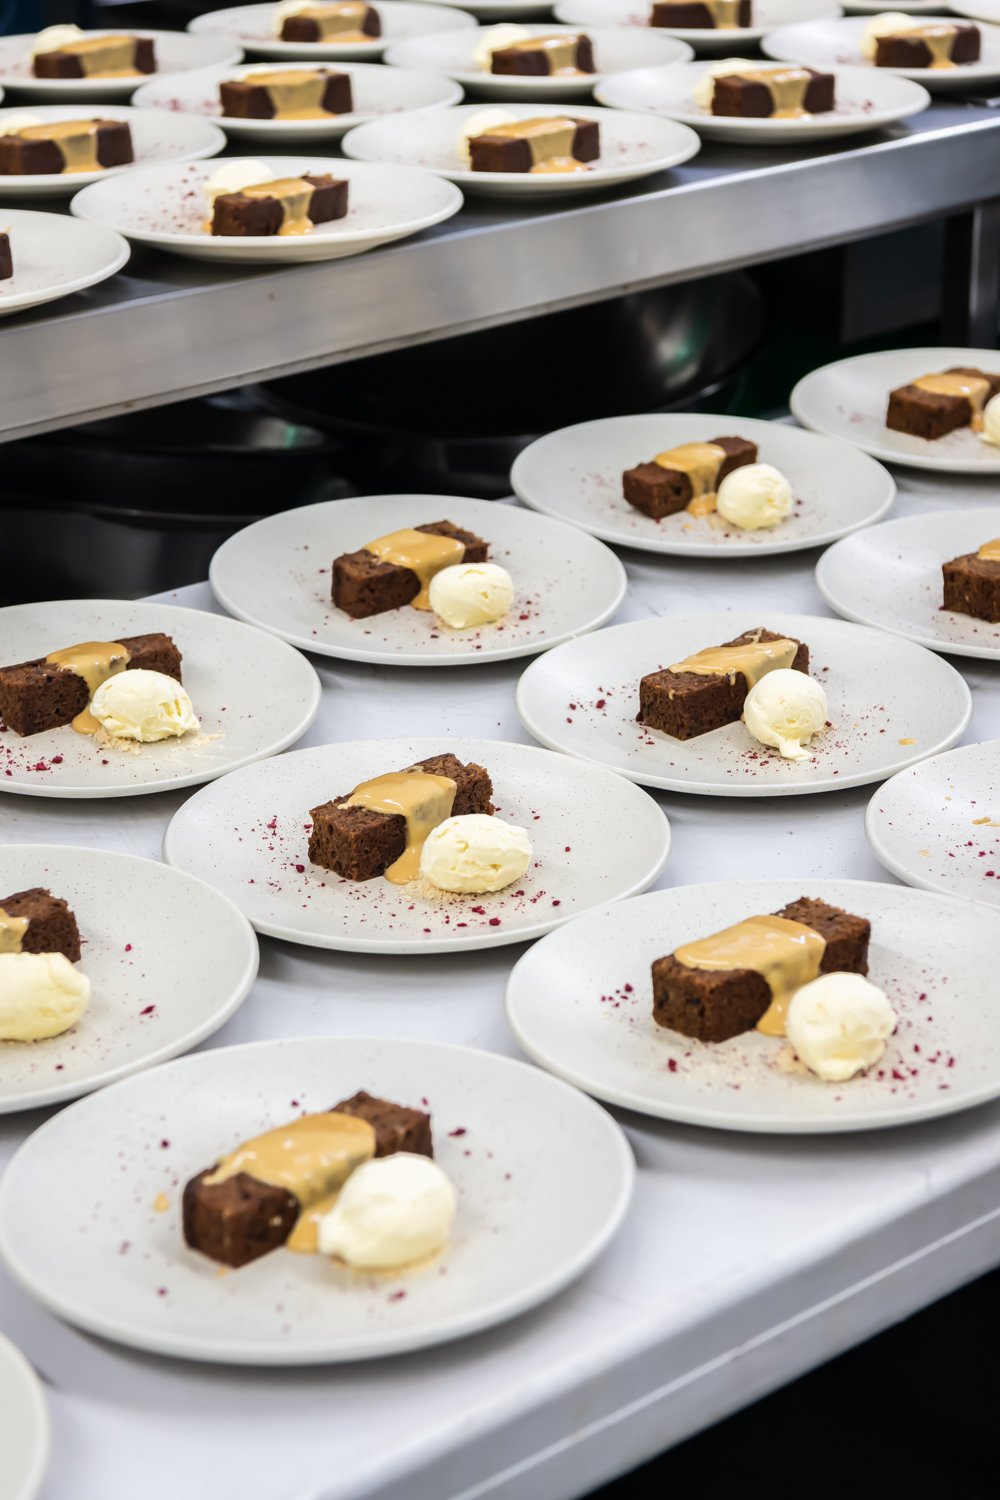
Multiple white plates with chocolate brownie squares, dollops of vanilla ice cream, and caramel sauce, arranged on a stainless steel countertop.
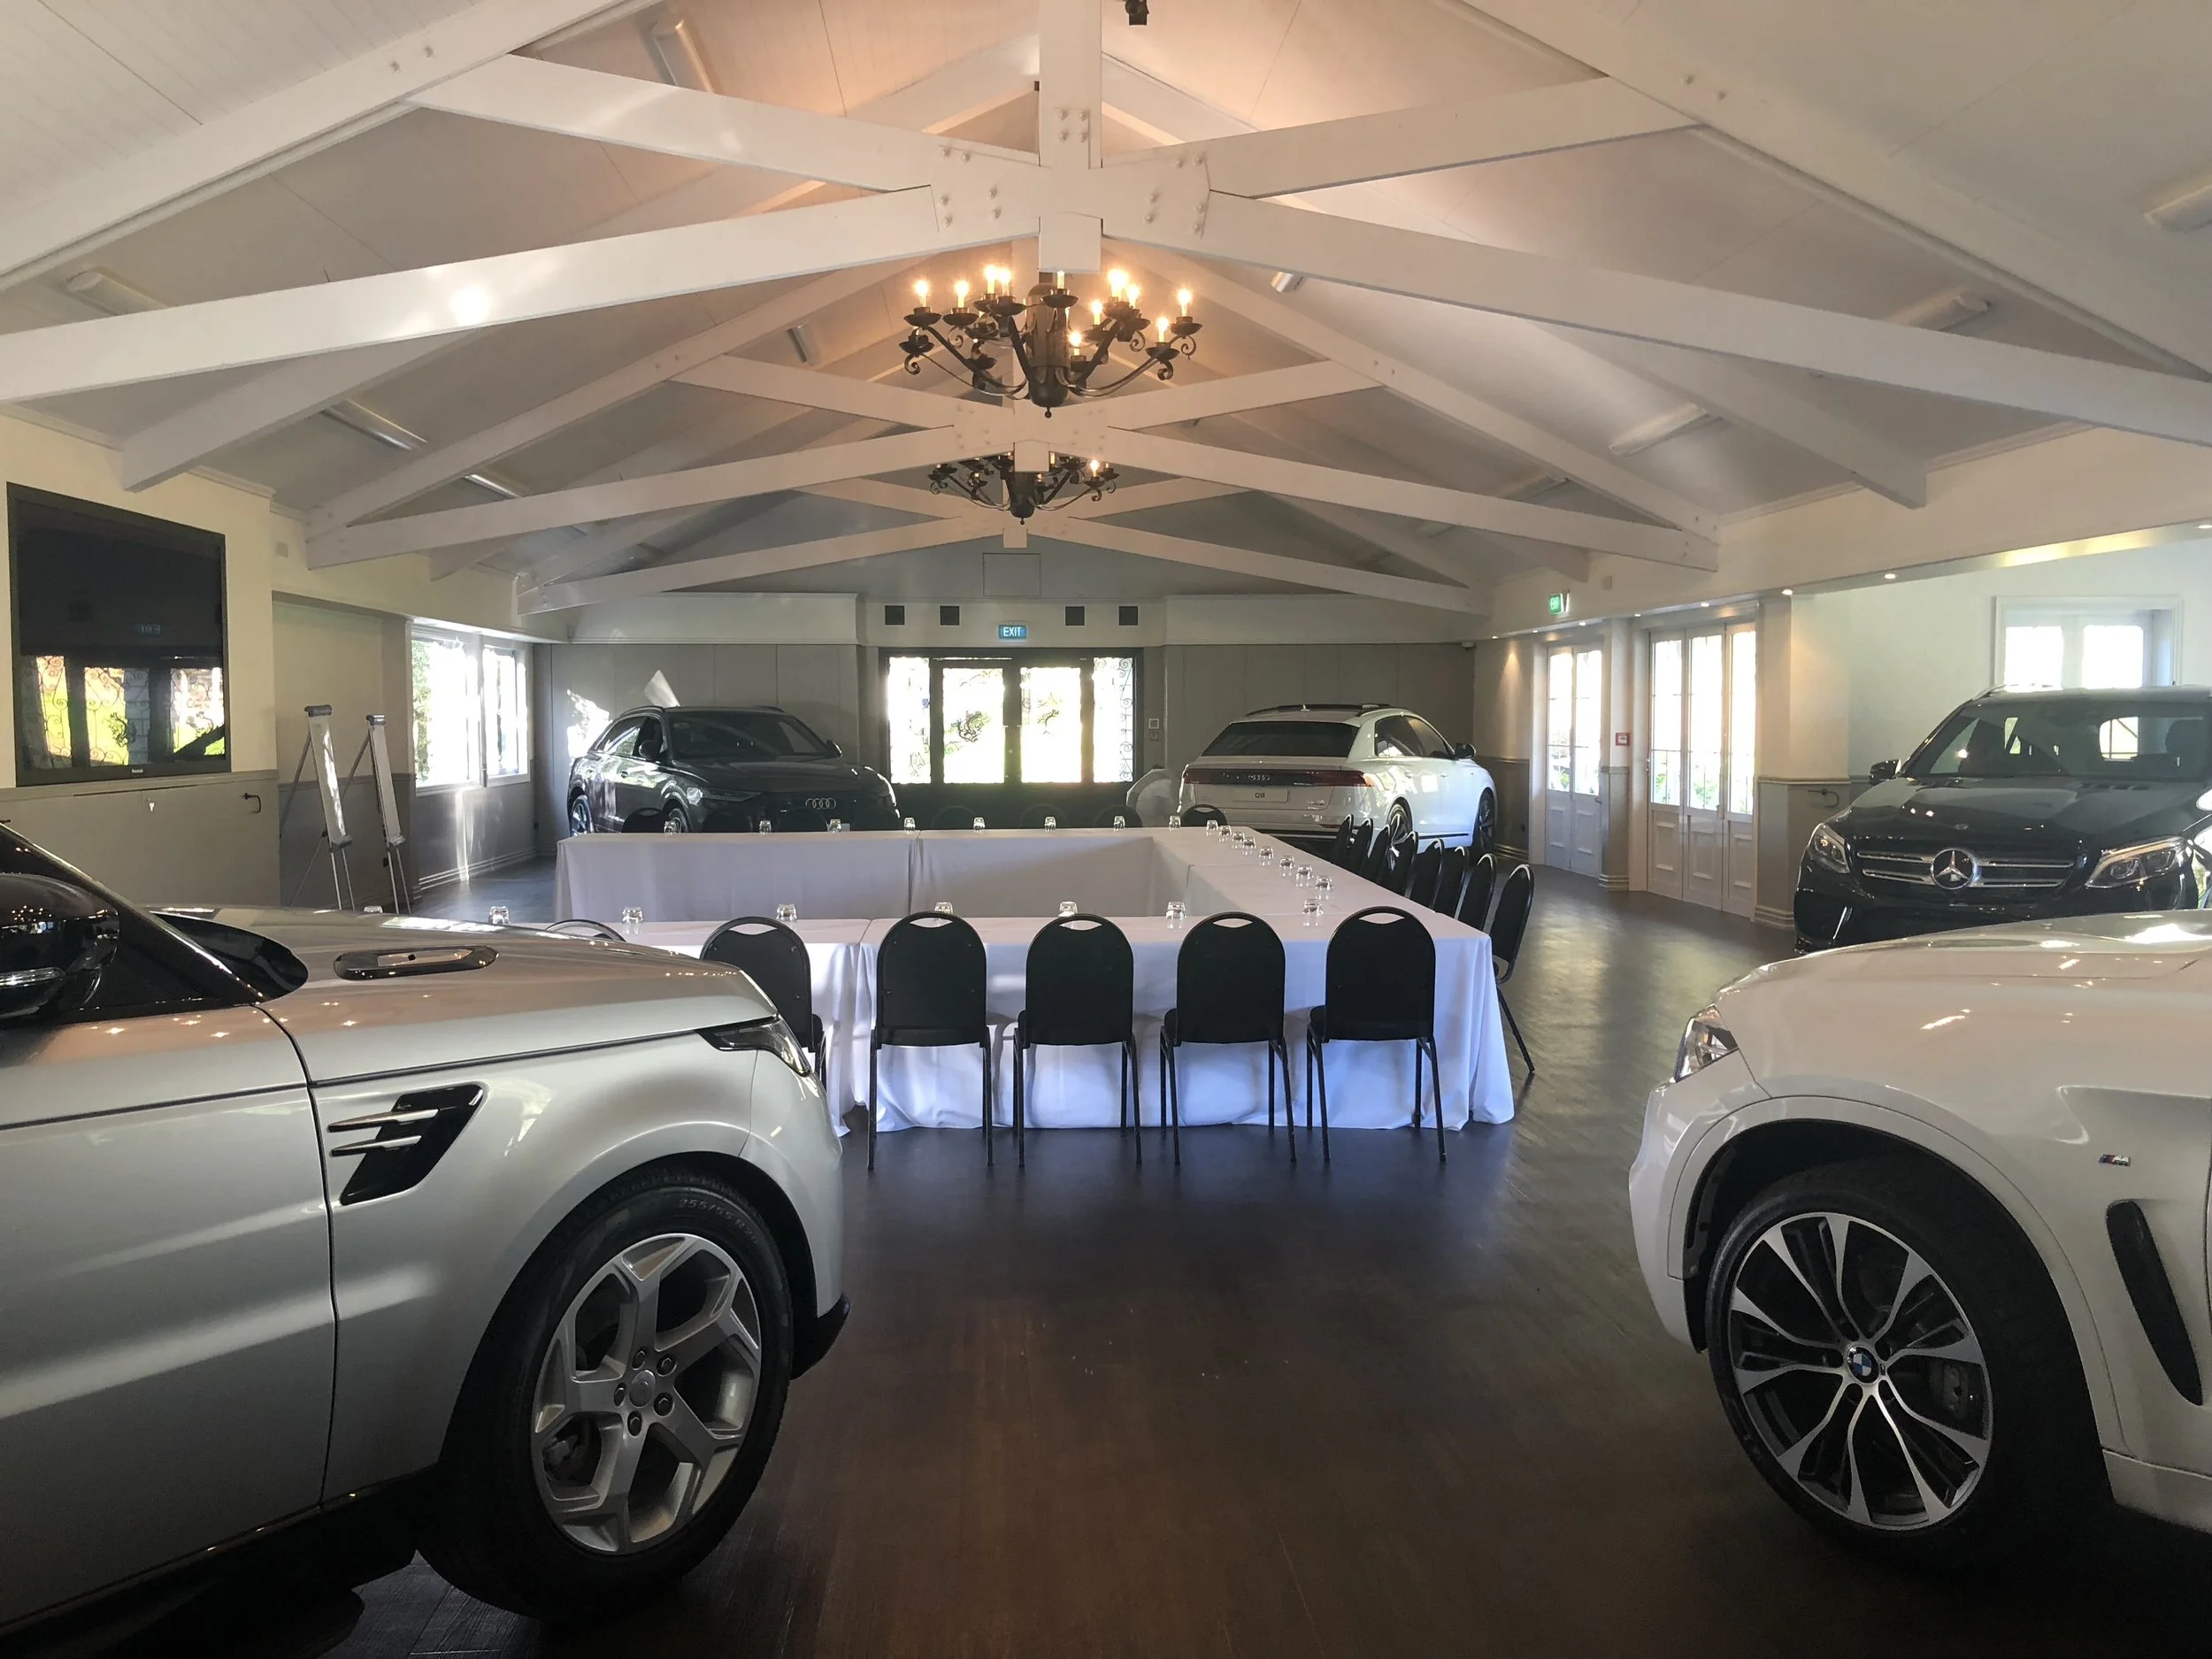
Luxury car showroom with several modern cars parked indoors, a long rectangular table with black chairs, chandelier lighting, and white walls with windows and doors.
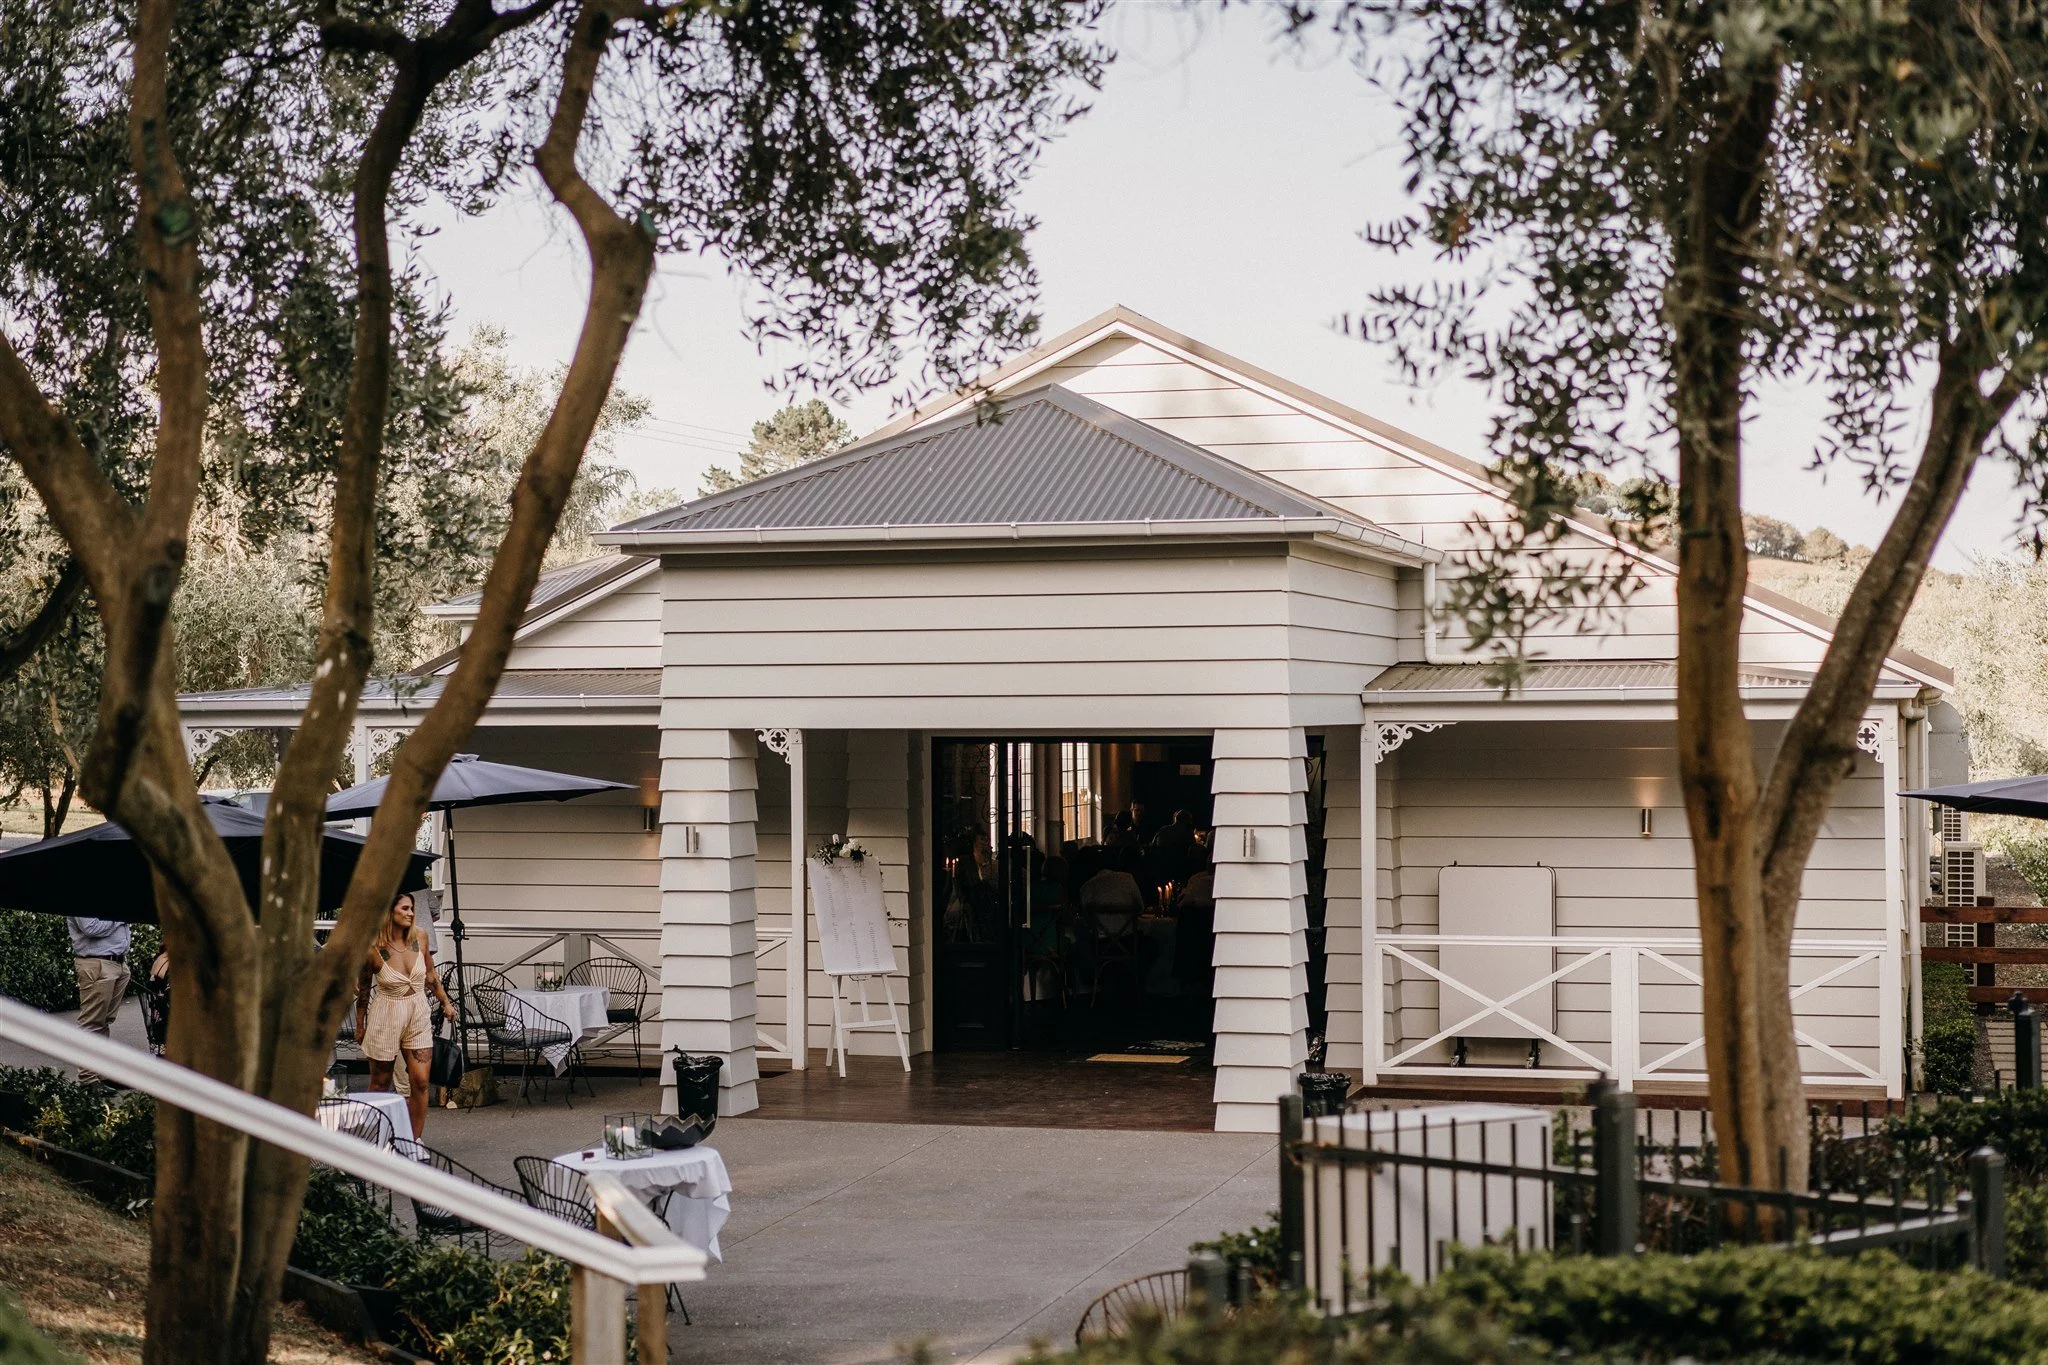
An outdoor patio area with several white-covered tables and two black patio umbrellas, surrounded by lush greenery and trees, with sunlight filtering through the leaves.